
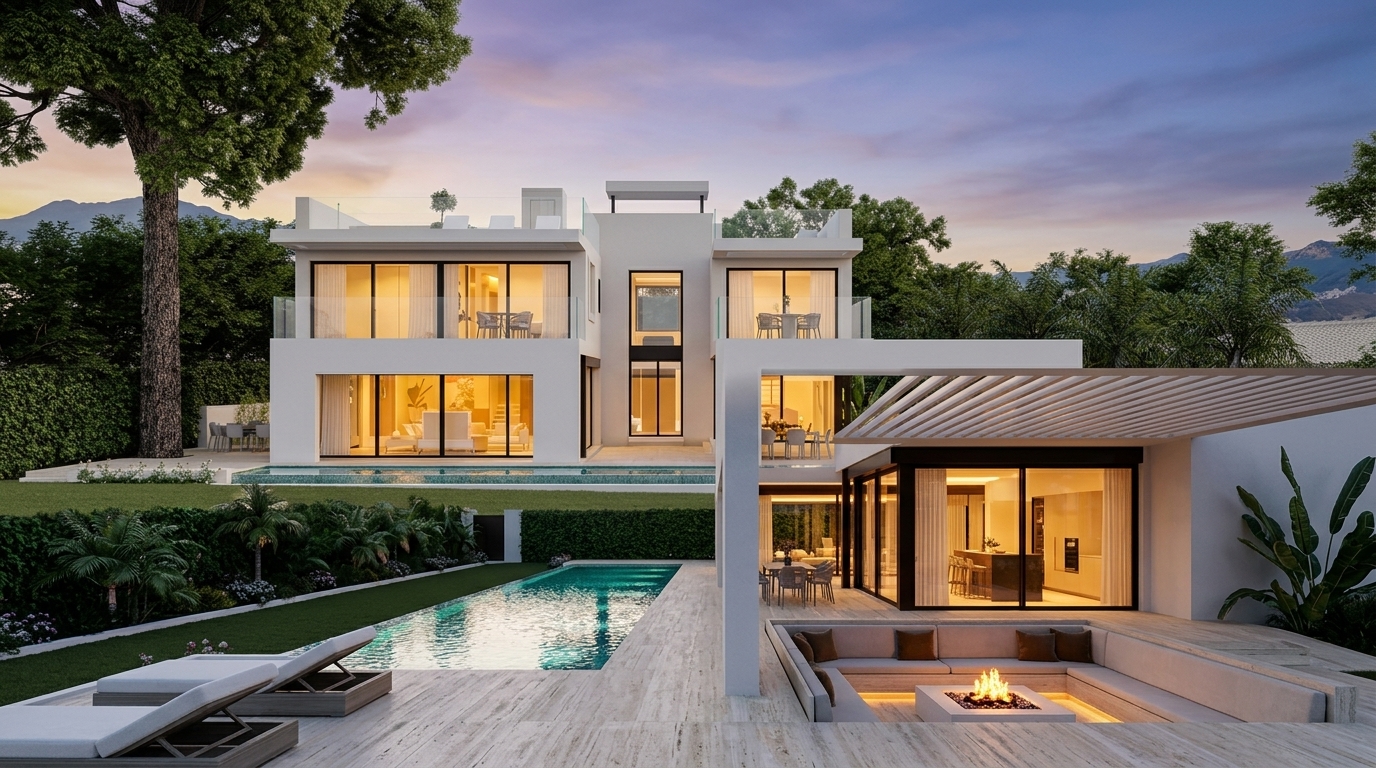
The Canvas: Exceptional Beachside Footprint
The property is an established detached villa situated on an expansive 997 m² plot in beachside Los Monteros. Its existing solid structure, generous setbacks, mature perimeter trees, and optimal southeast orientation provide the ultimate structural foundation for a high-end contemporary redesign.
Acquiring an existing structure with an approved municipal major renovation licence delivers two critical advantages: you avoid the 18–24 month urban planning queue at Marbella Town Hall, and you capitalize on established building envelopes in a strictly regulated coastal zone where new raw land plots are virtually non-existent.
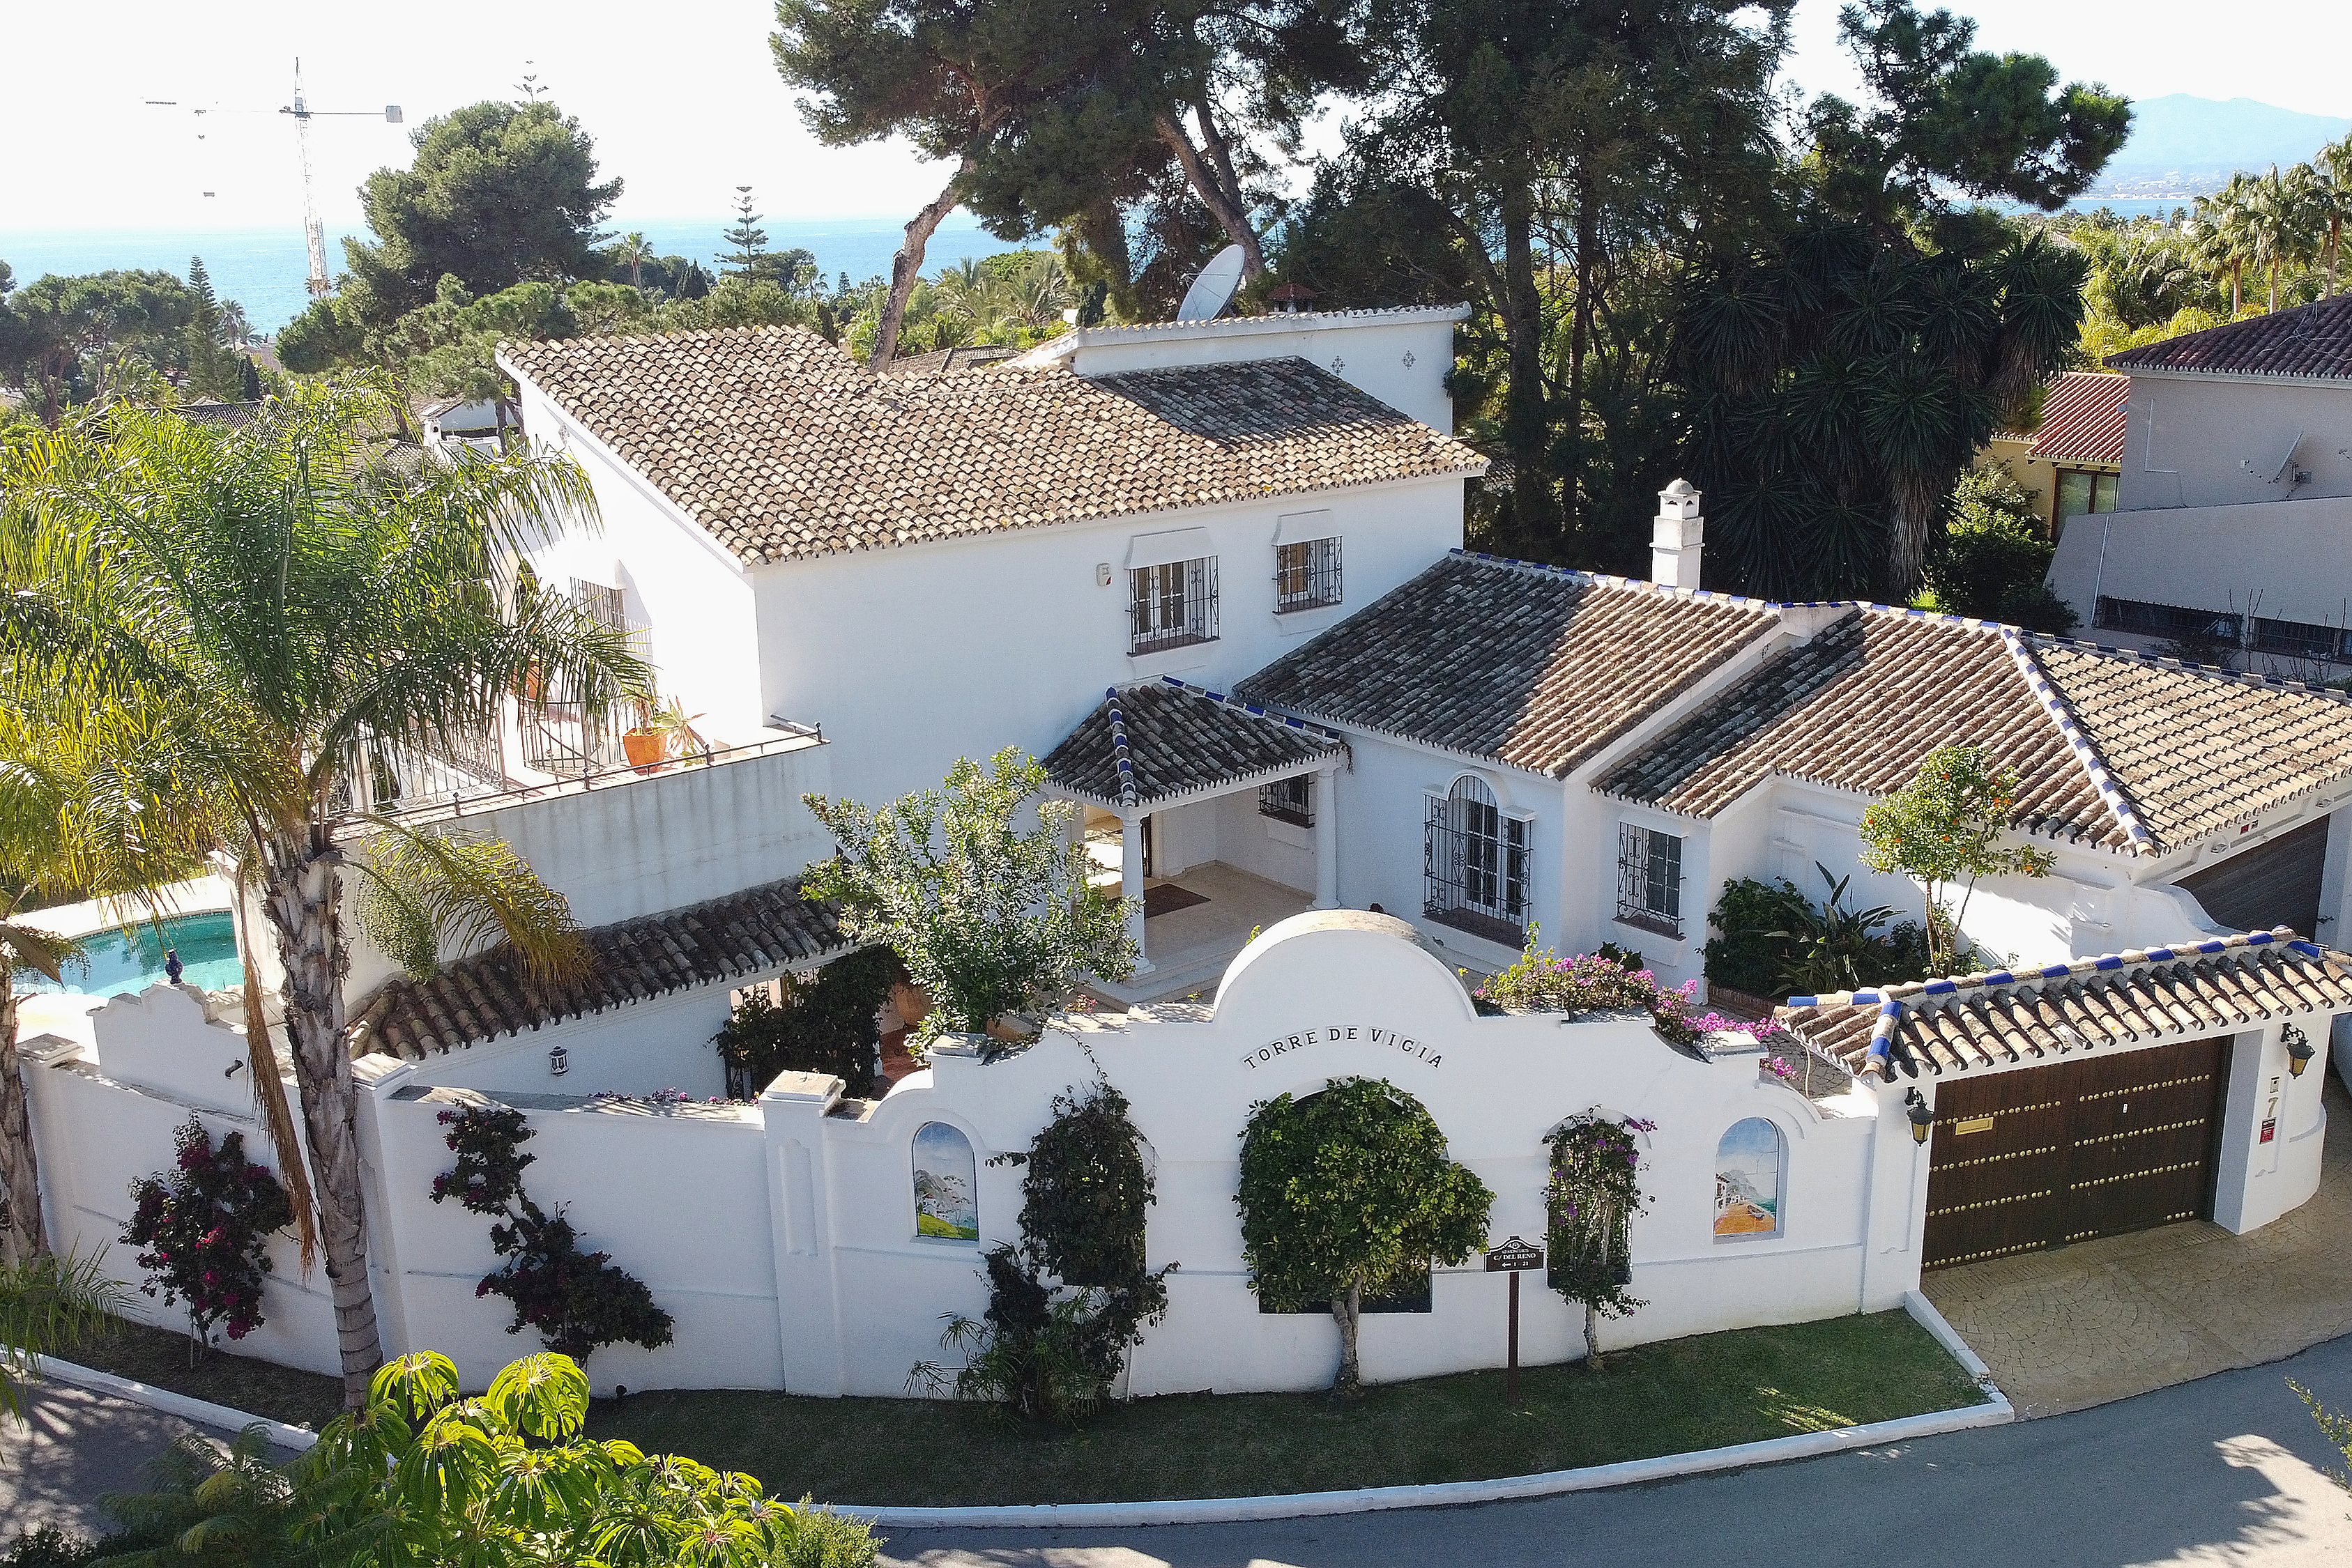
Beachside Los Monteros Setting
Elevated aerial perspective showing the 997 m² plot, lush vegetation, privacy buffer, and immediate proximity to the Mediterranean shoreline.
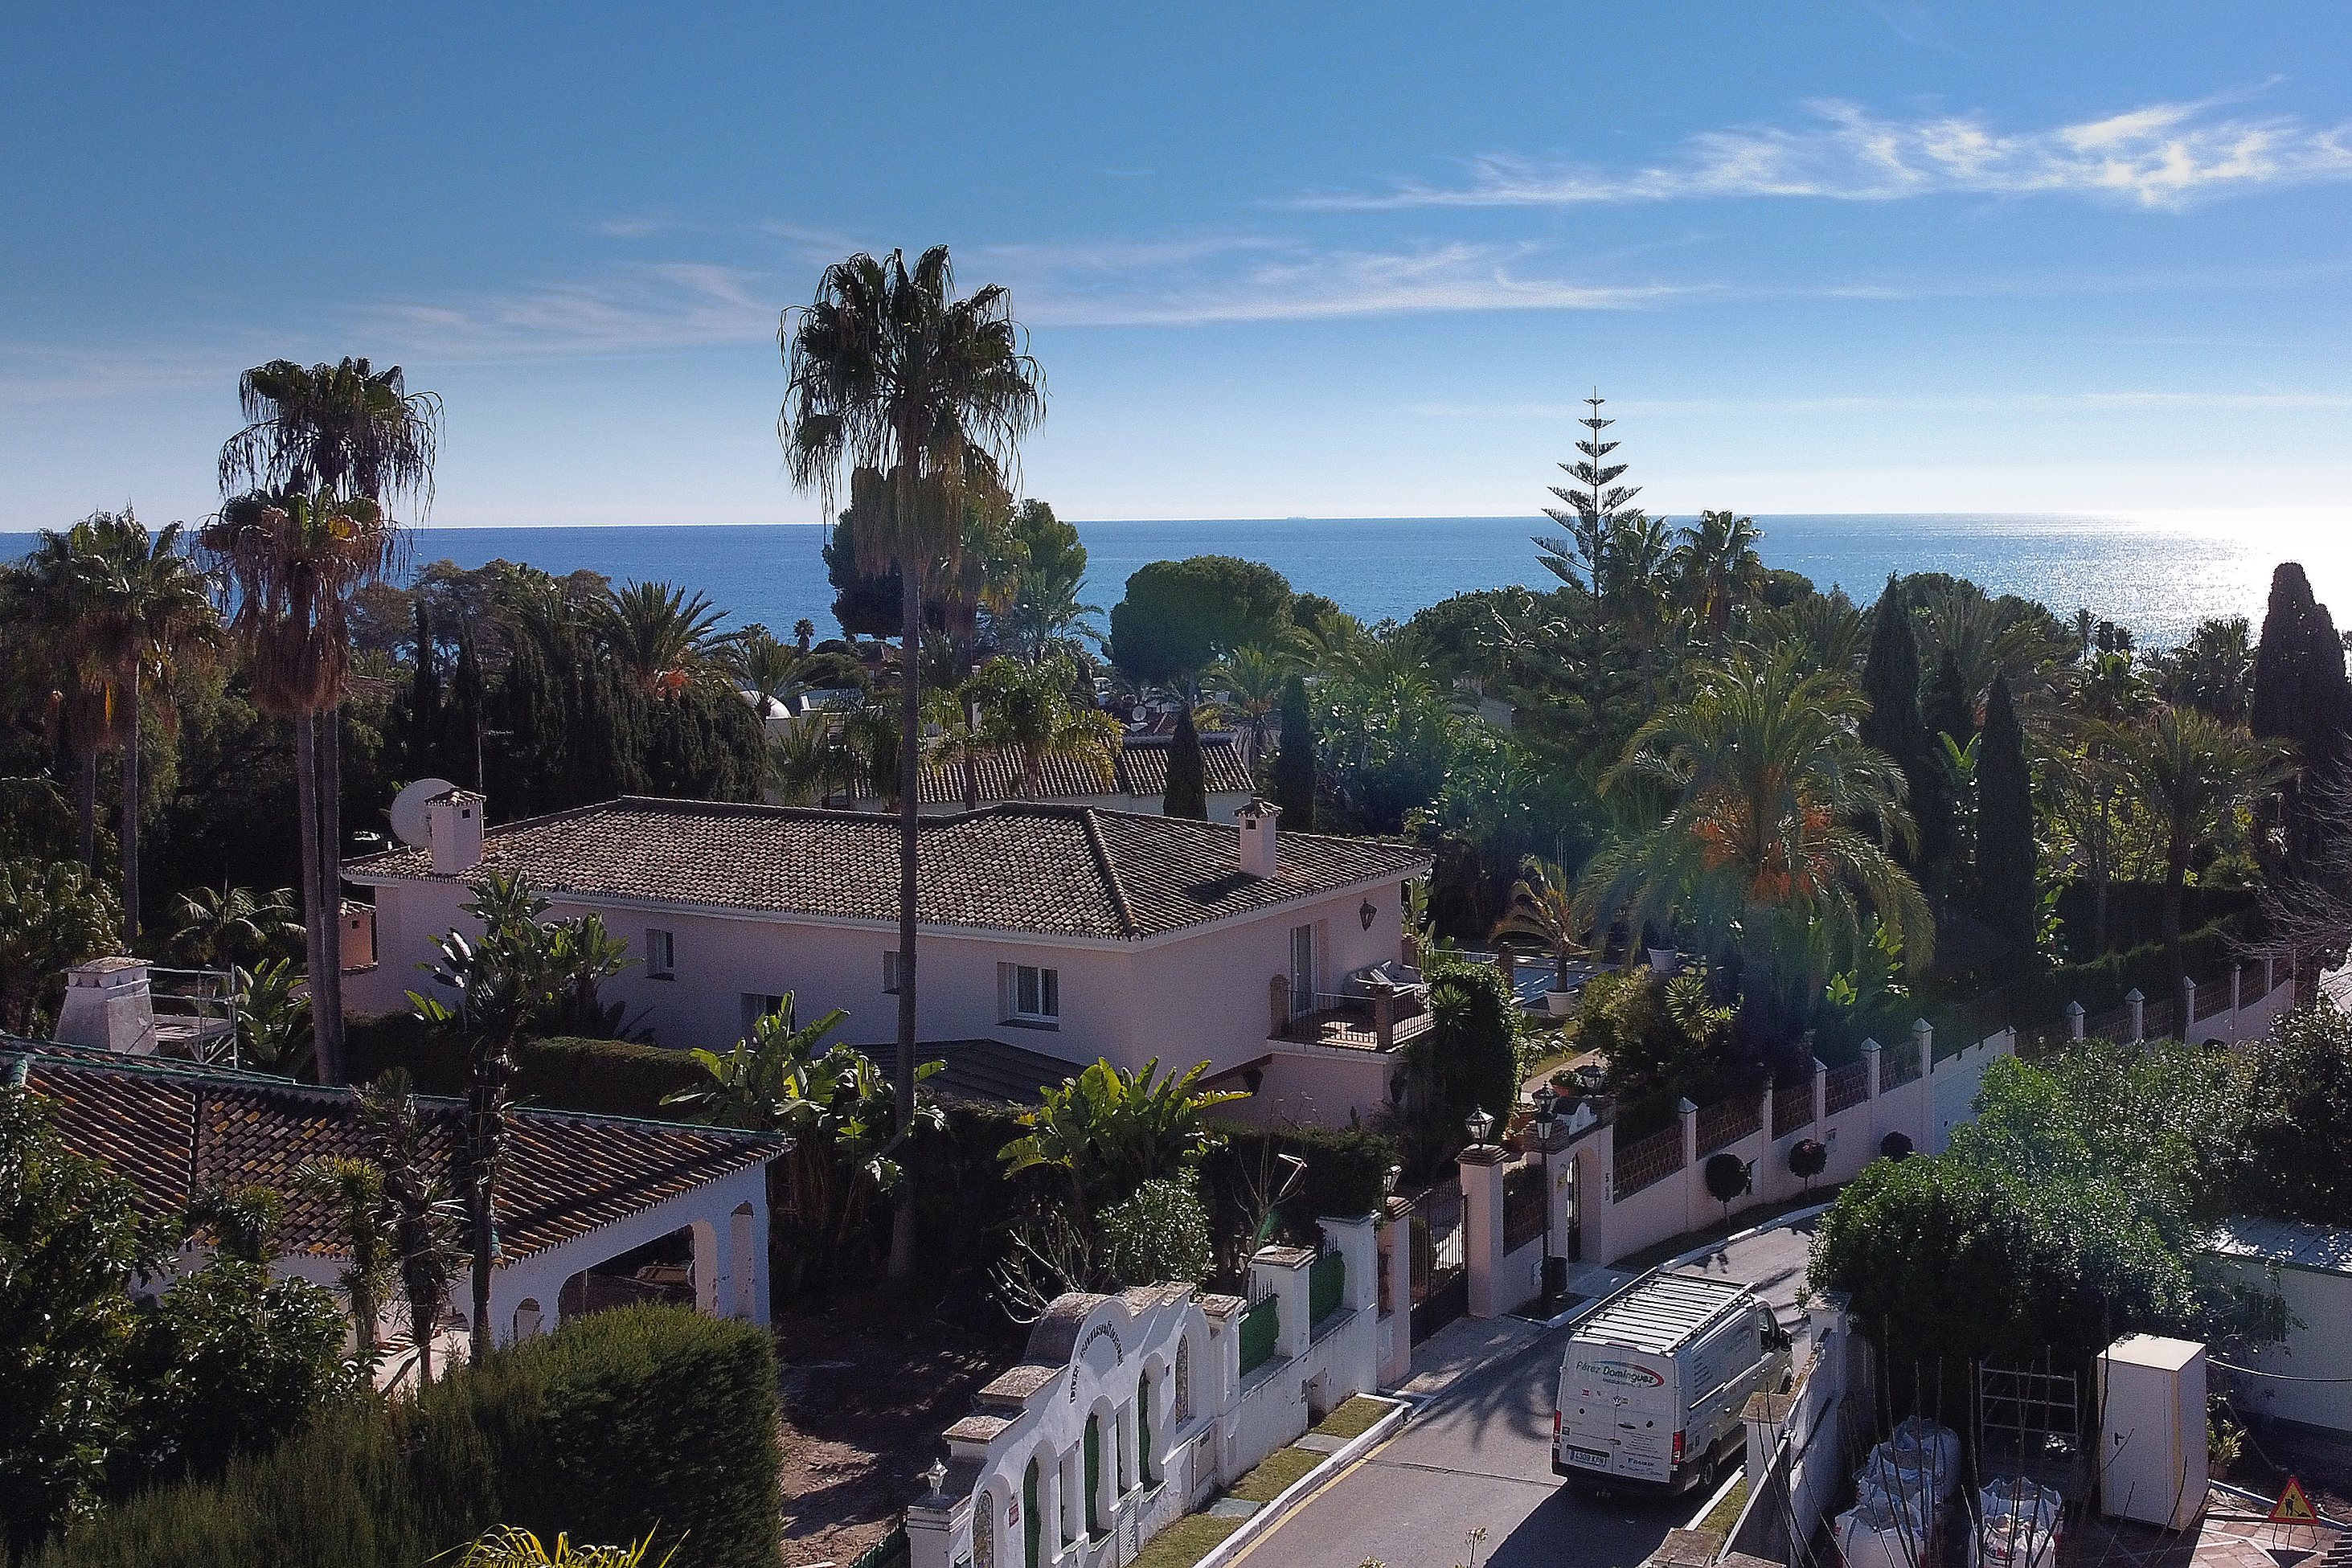
Plot Boundary & Pool Footprint
Current pool placement and open terrace orientation capturing full day Andalusian sunlight from morning to dusk.
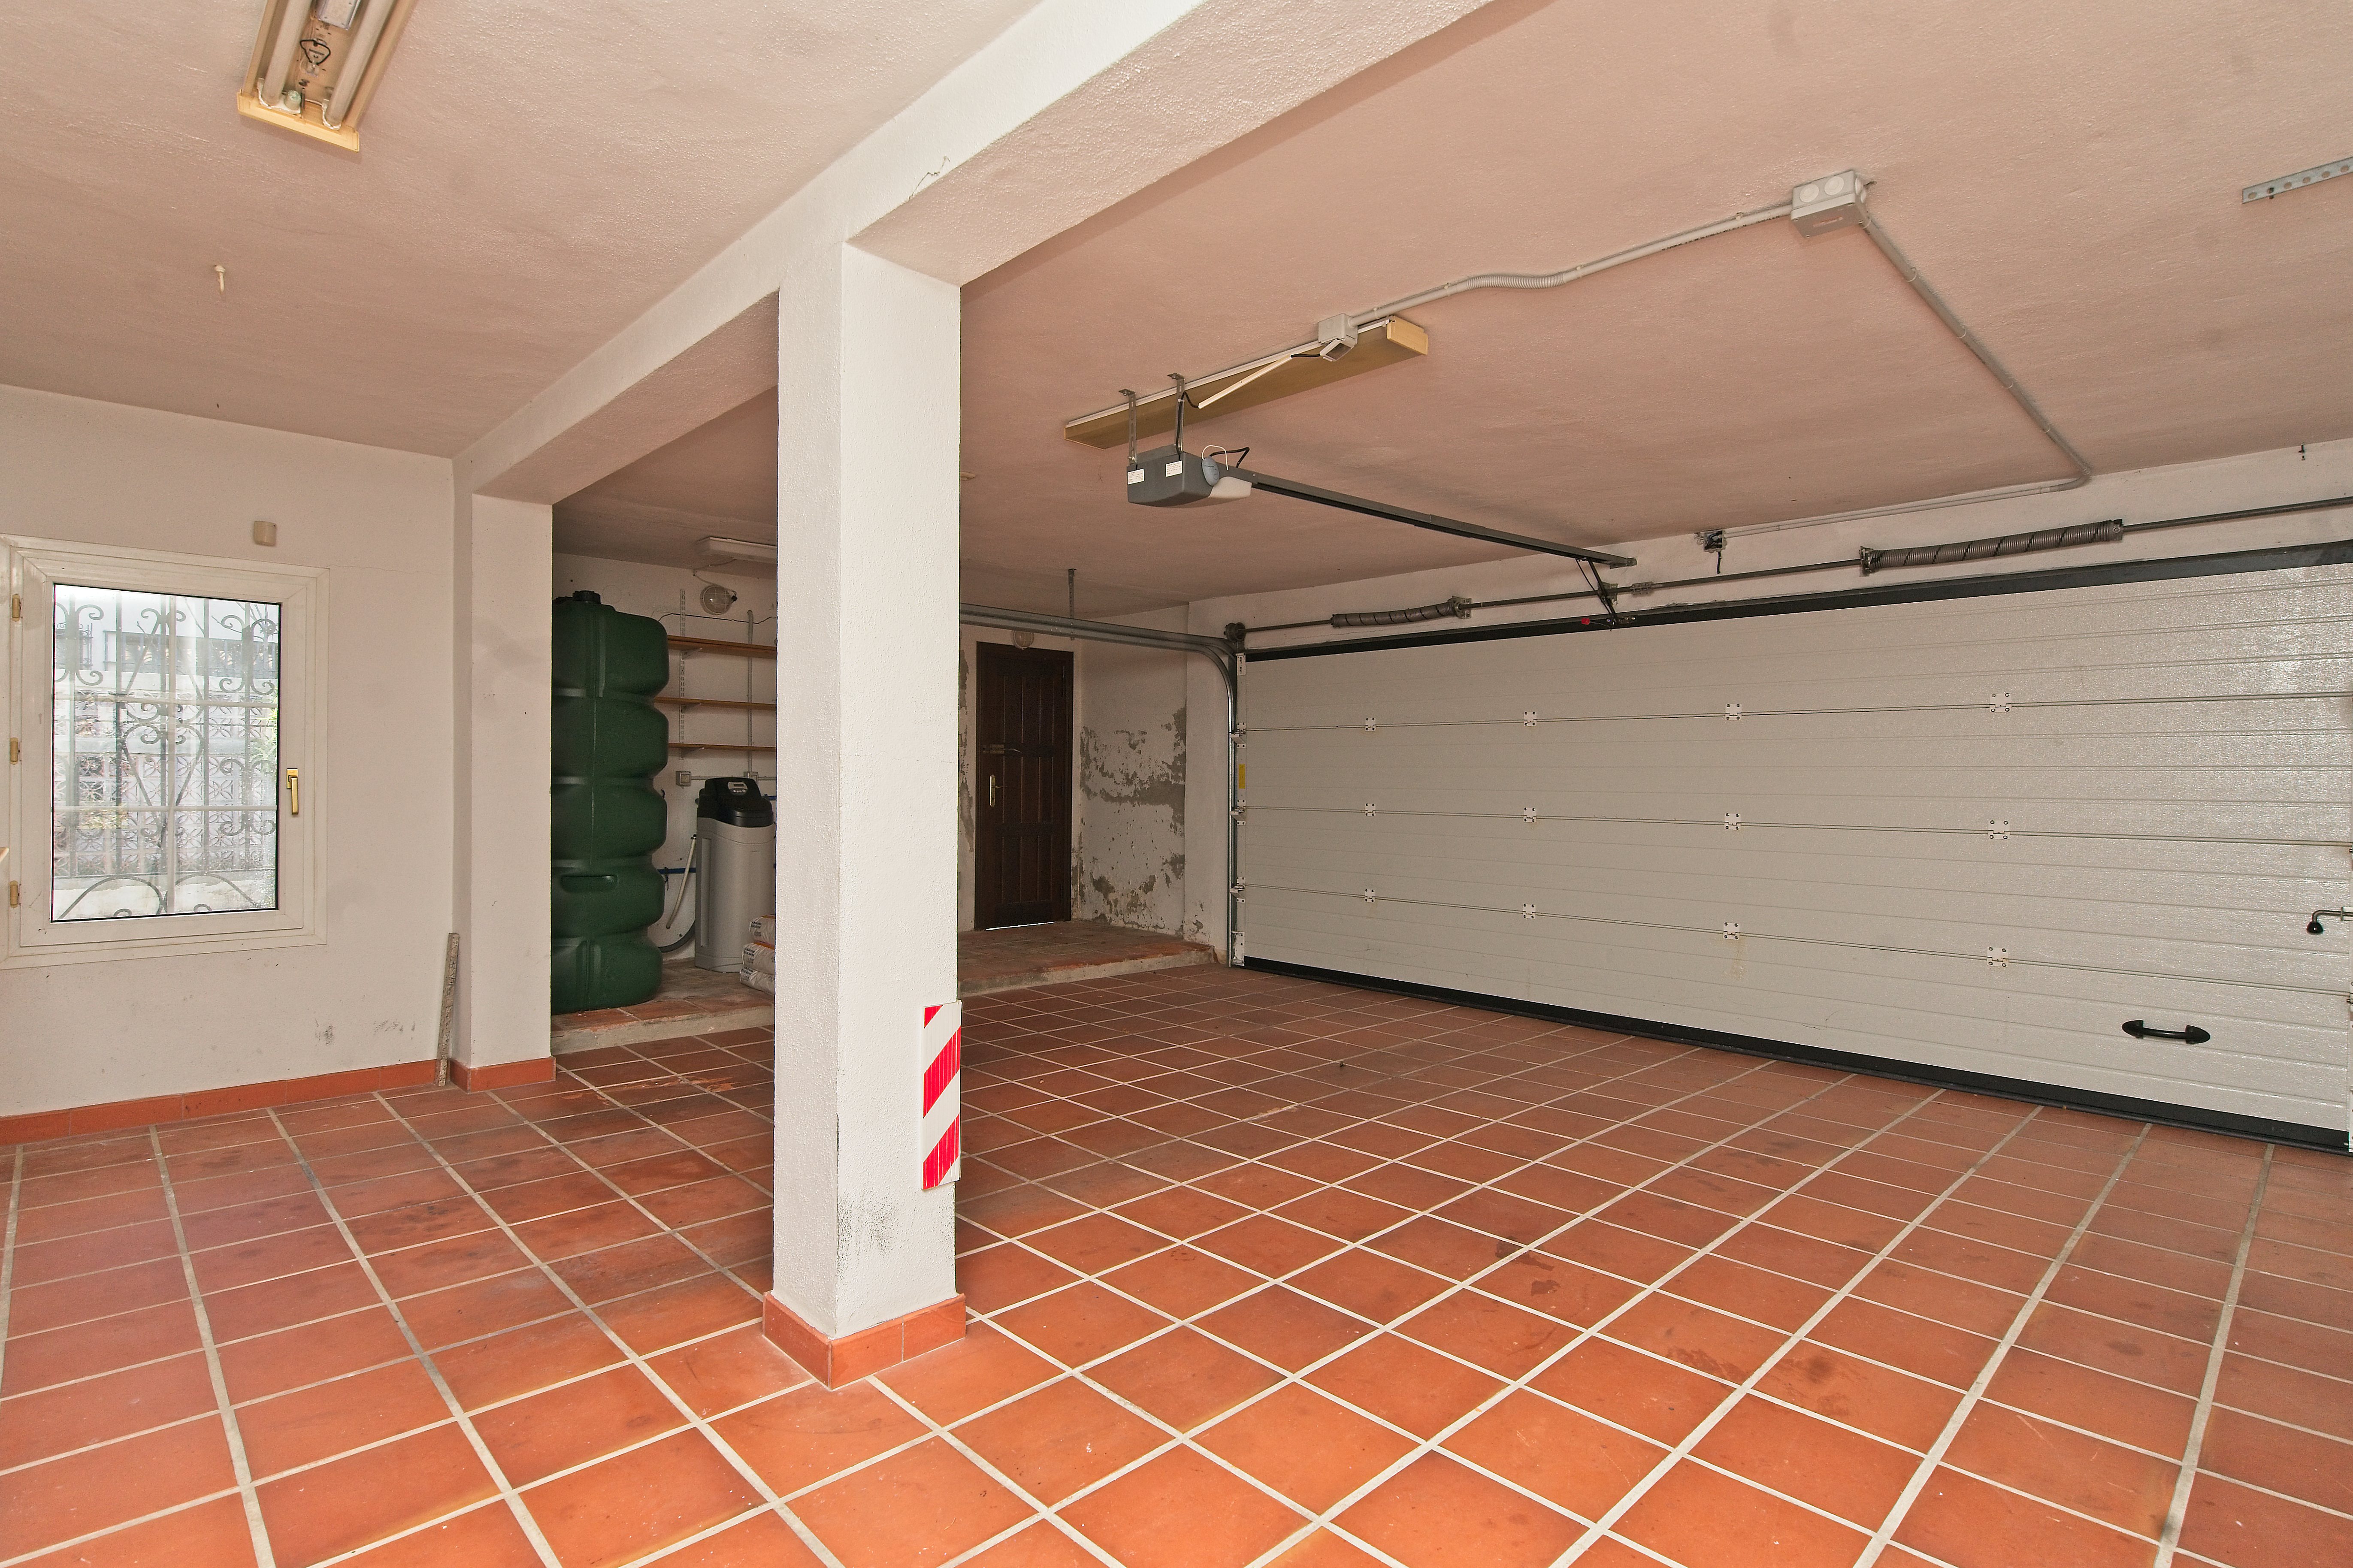
Existing Garage & Base
Solid foundational structure and garage space primed for conversion and sleek contemporary integration.
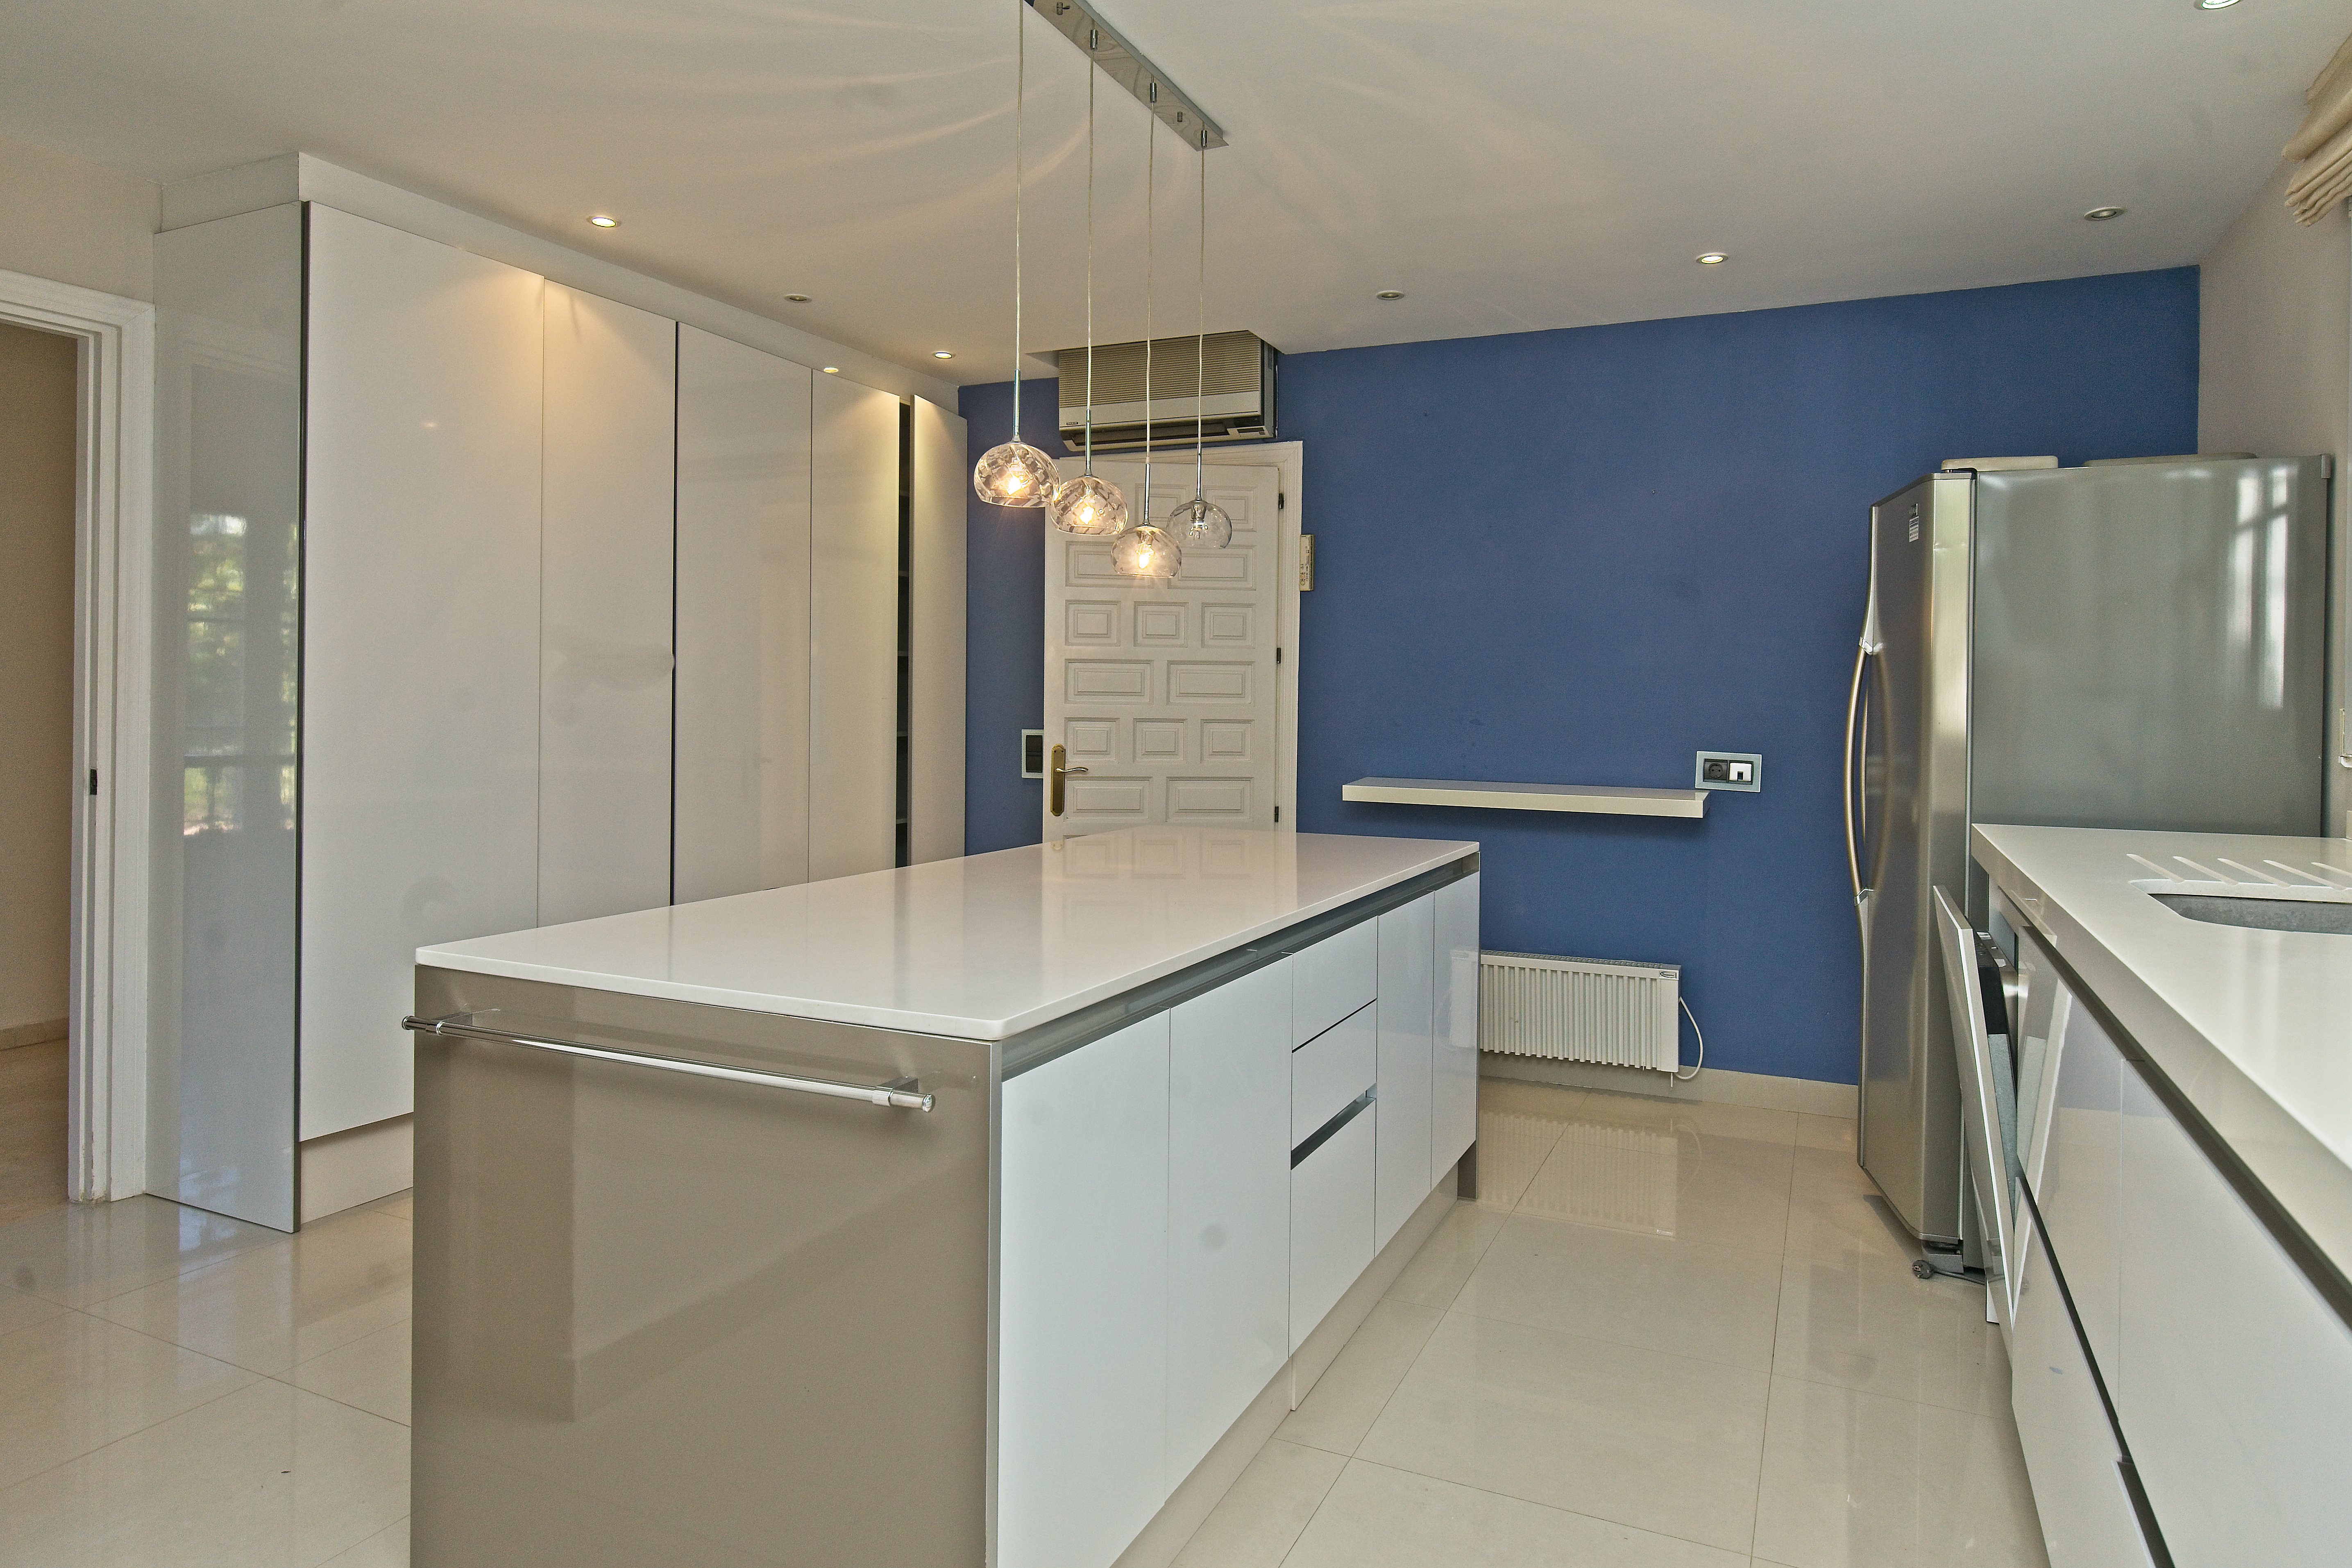
Existing Kitchen Footprint
Original enclosed kitchen layout ready to be opened up into the expansive gourmet show kitchen with oversized central island.
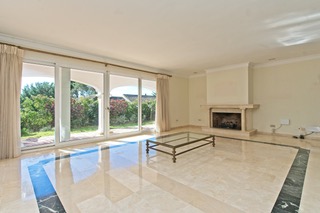
Existing Living Room
Main living area offering generous ceiling height and natural light, ready for seamless open-plan transformation and terrace access.
Approved Architectural Plans & Municipal Building Licence
The property is sold with full technical project execution plans and granted municipal building licences in place. The comprehensive architectural blueprint reimagines the villa into an ultra-luxury 570 m² contemporary sanctuary configured across three functional levels.
Save 18 to 24 Months of Municipal Permitting Delays
In Marbella, securing a major villa renovation licence typically takes 1.5 to 2 years through the municipal planning department. With this property, all architectural studies, structural calculations, and town hall approvals are complete and active. Construction can commence immediately upon closing.
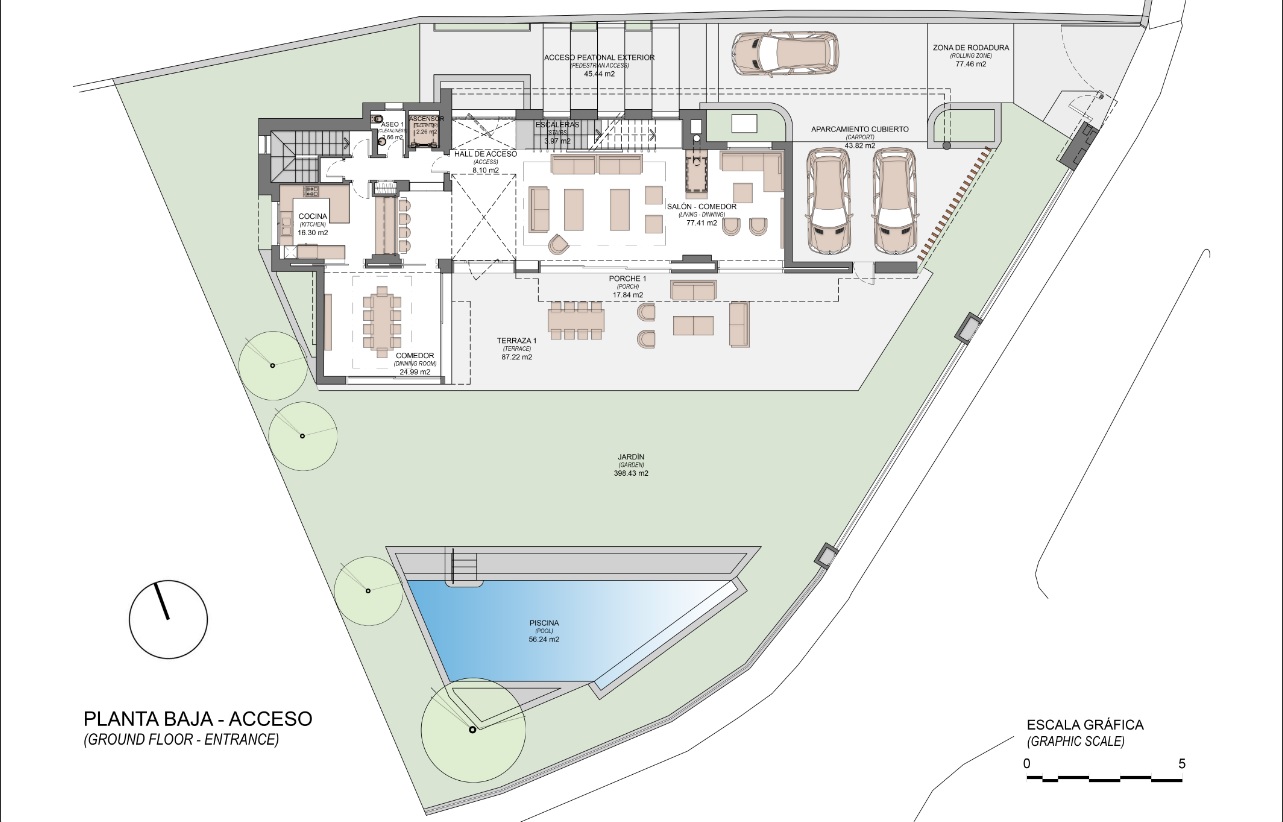
Ground Floor Level: Open Living & Exterior Flow
Features an expansive double-height grand saloon, integrated formal dining area, open-concept gourmet island kitchen, pantry, and floor-to-ceiling pocket doors opening onto the terrace, pool, and sunken firepit lounge.
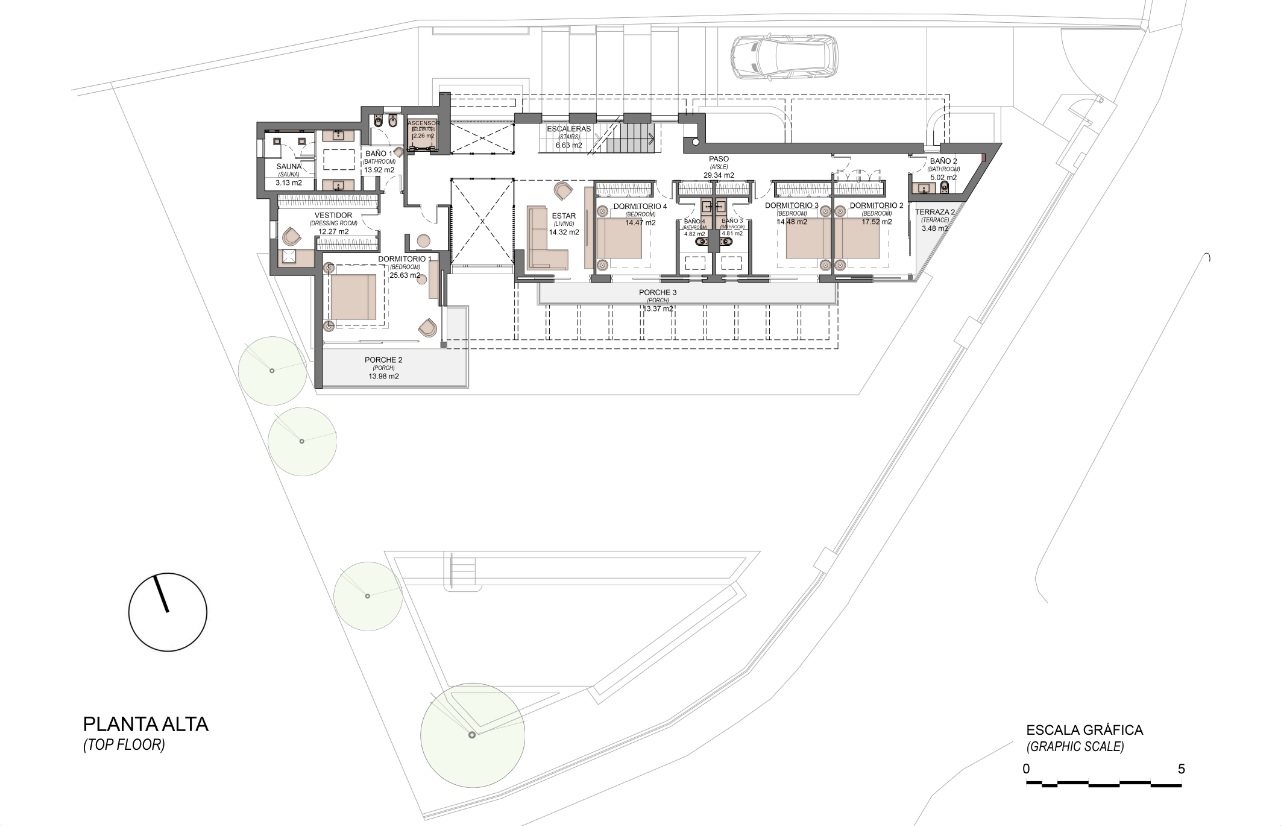
First Floor Level: Primary Suite & Private Terraces
Dedicated master suite wing featuring a private terrace, bespoke walk-in dressing room, and a luxury spa ensuite bathroom with freestanding tub and walk-in shower.
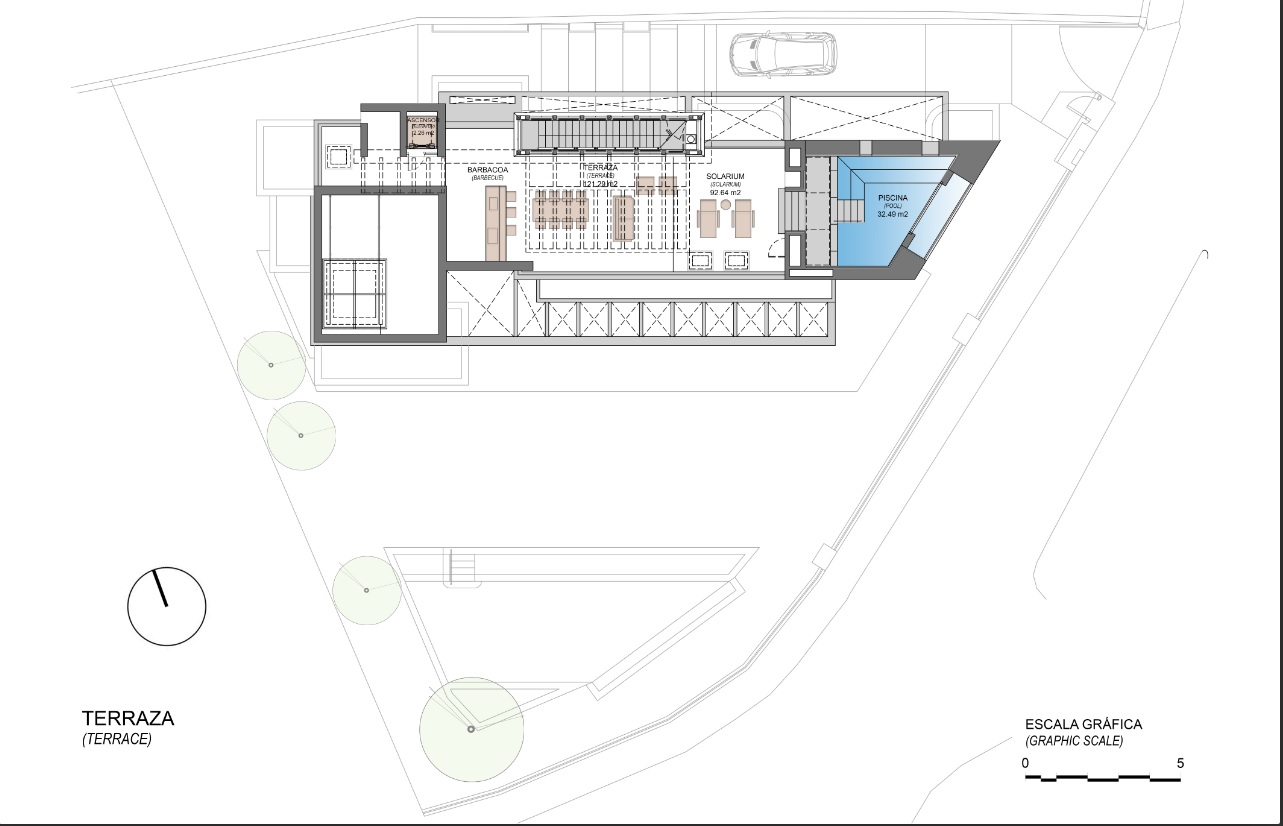
Rooftop Solarium Level: Panoramic Lounge & Sundeck
Dedicated rooftop solarium terrace engineered for relaxation, cocktail evenings, and sunbathing with open panoramic views over the pine canopies and Mediterranean horizon.
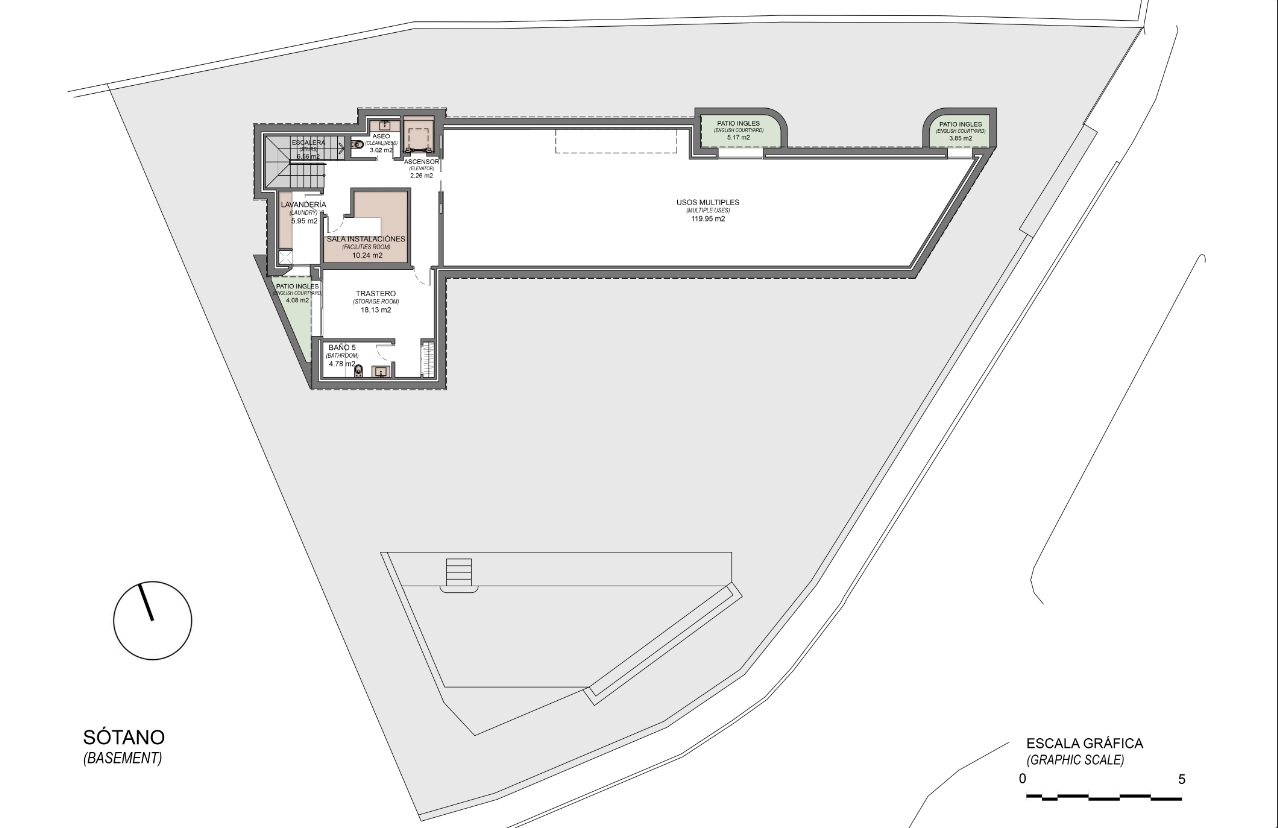
Basement Level: Fully Customizable Space
Highly versatile lower level that can be configured completely to the buyer's bespoke lifestyle requirements — including a private wellness spa & gym, entertainment salon, home cinema, wine bodega, or self-contained guest/staff quarters.
Completed Renovation Showcase (The "After" Vision)
Explore the photorealistic architectural visualisations demonstrating the finished luxury standard, contemporary finishes, natural stone textures, and refined Mediterranean aesthetic.
01. Exterior Architecture, Front Door, Sunken Firepit & Rooftop Solarium
Clean rectilinear facades softened by warm timber accents, natural limestone, panoramic solarium sundecks, and dusk mood lighting.
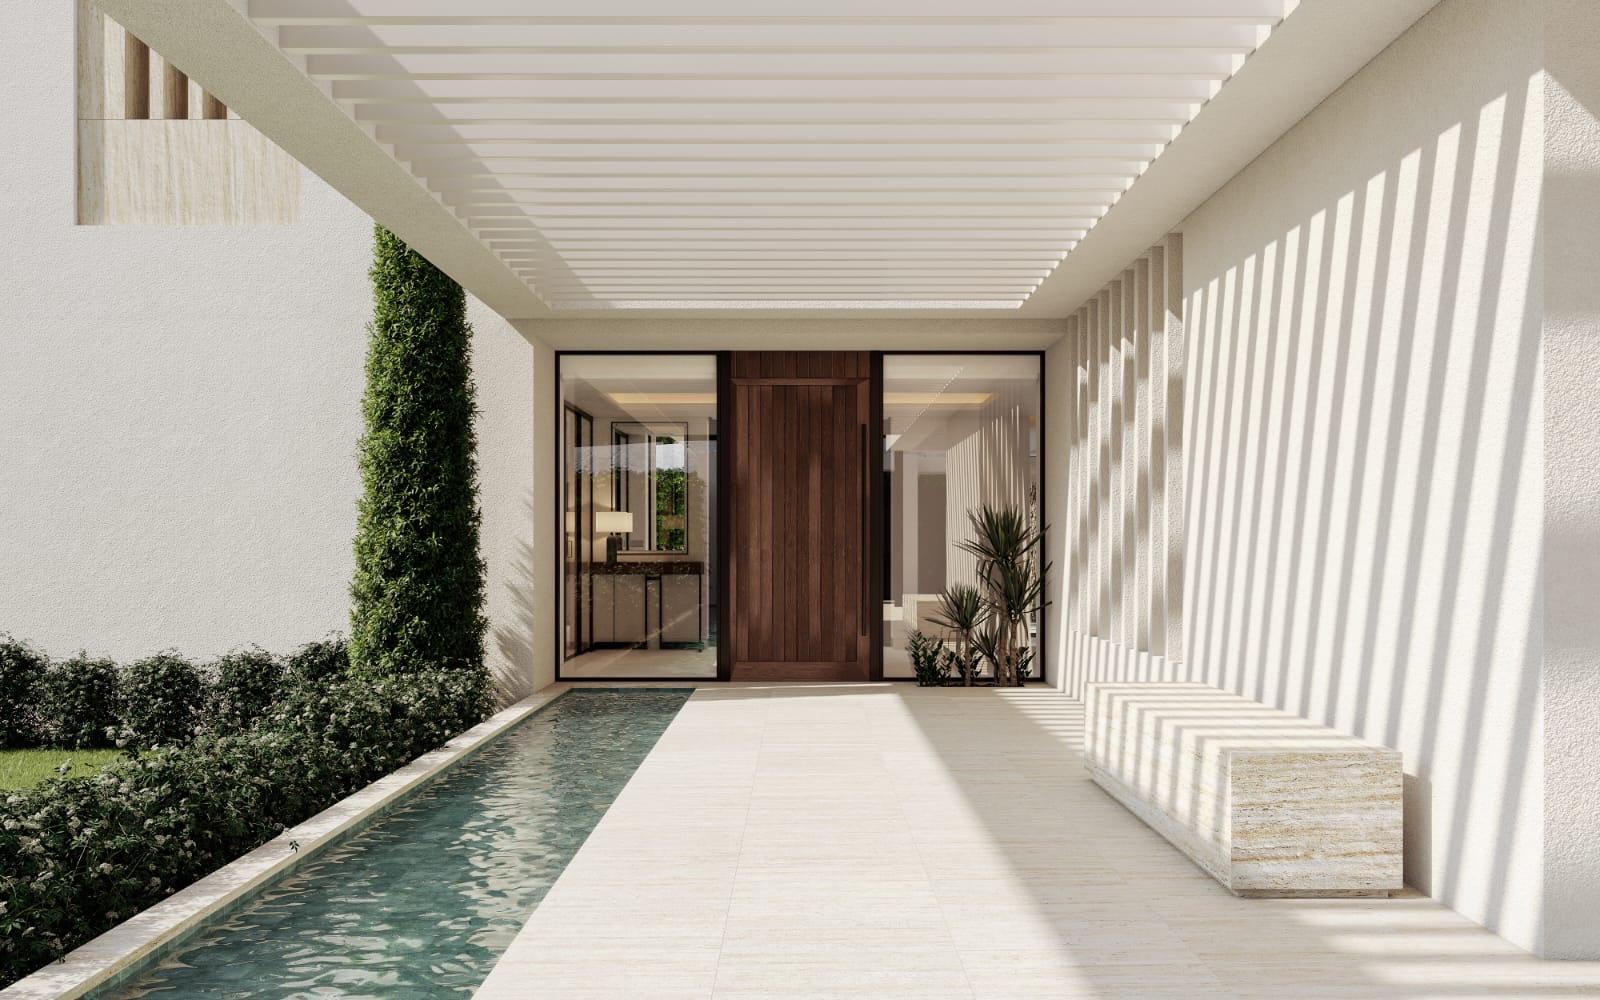
Architectural Front Door & Approach
Impressive modern entrance statement featuring pivot security door, warm accent lighting, and manicured landscaping.
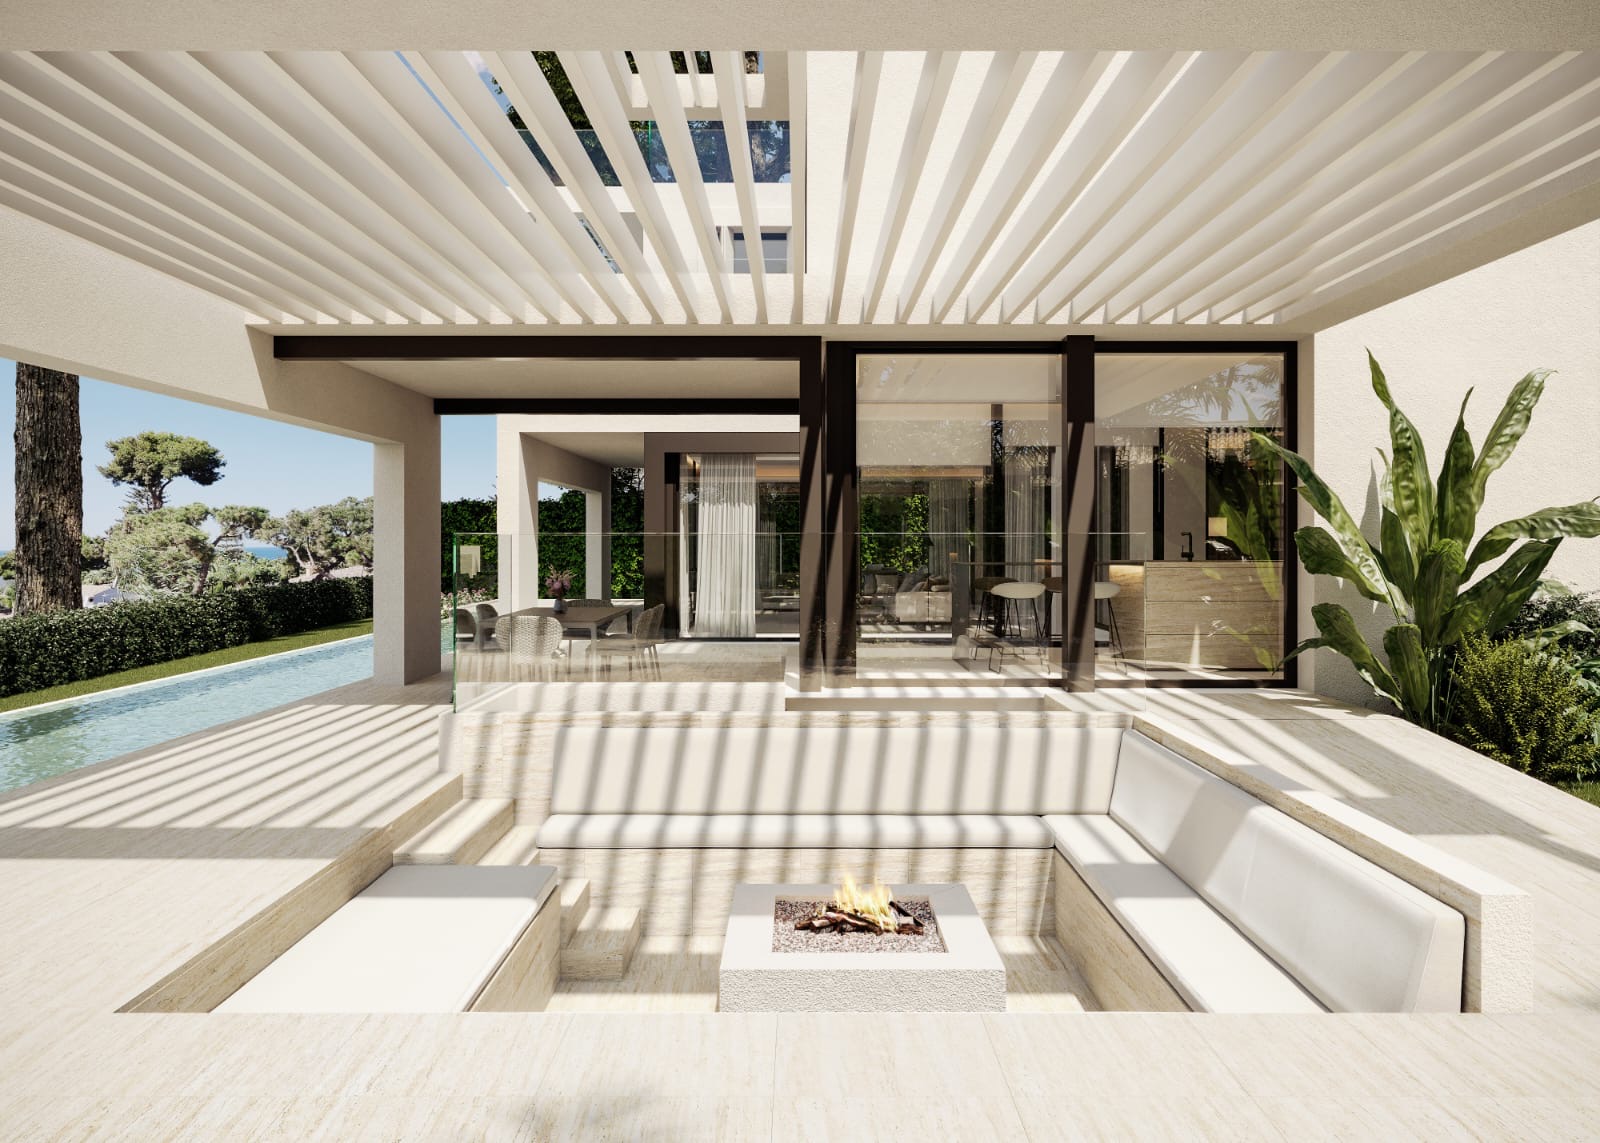
Sunken Firepit & Pool Lounge
Integrated outdoor lounge with central gas fire feature, submerged pool benches, and atmospheric evening lighting.
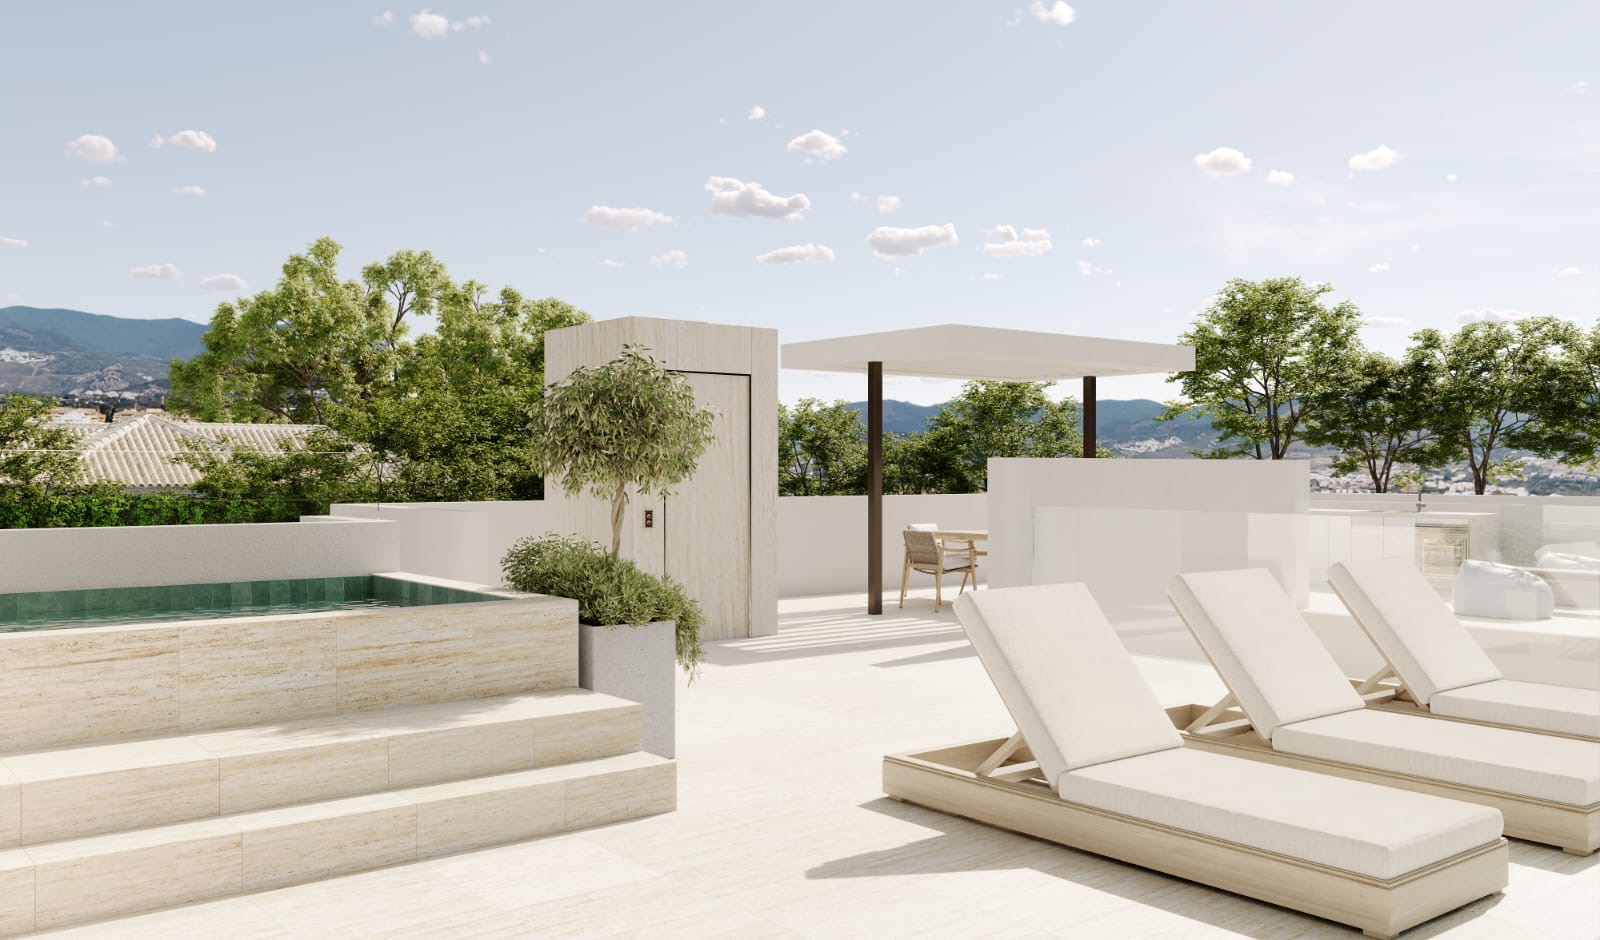
Panoramic Solarium Lounge
Elevated rooftop terrace appointed with modern designer seating and open sky outlooks over Los Monteros.
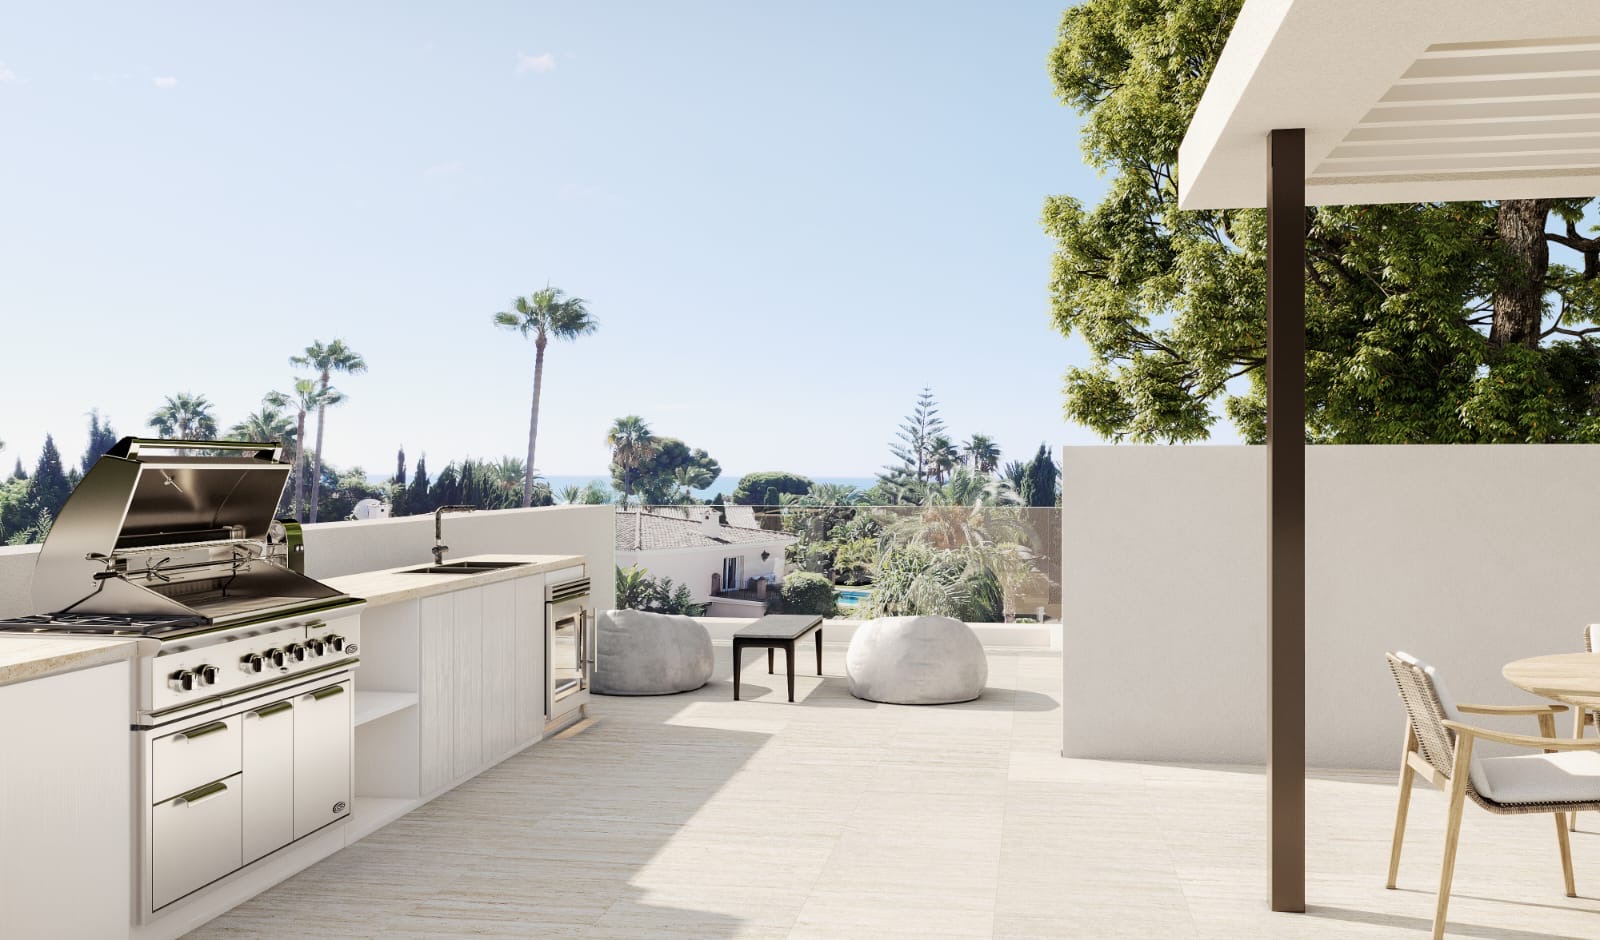
Solarium Sundeck & Chill-Out
Private rooftop relaxation area capturing all-day Andalusian sunshine with timber pergolas and seamless glass balustrades.
02. Grand Saloon, Gourmet Kitchen, Spa/Gym & Customizable Basement
Seamless transitions between indoor and outdoor entertaining zones, high-spec culinary finishes, and adaptable wellness spaces.
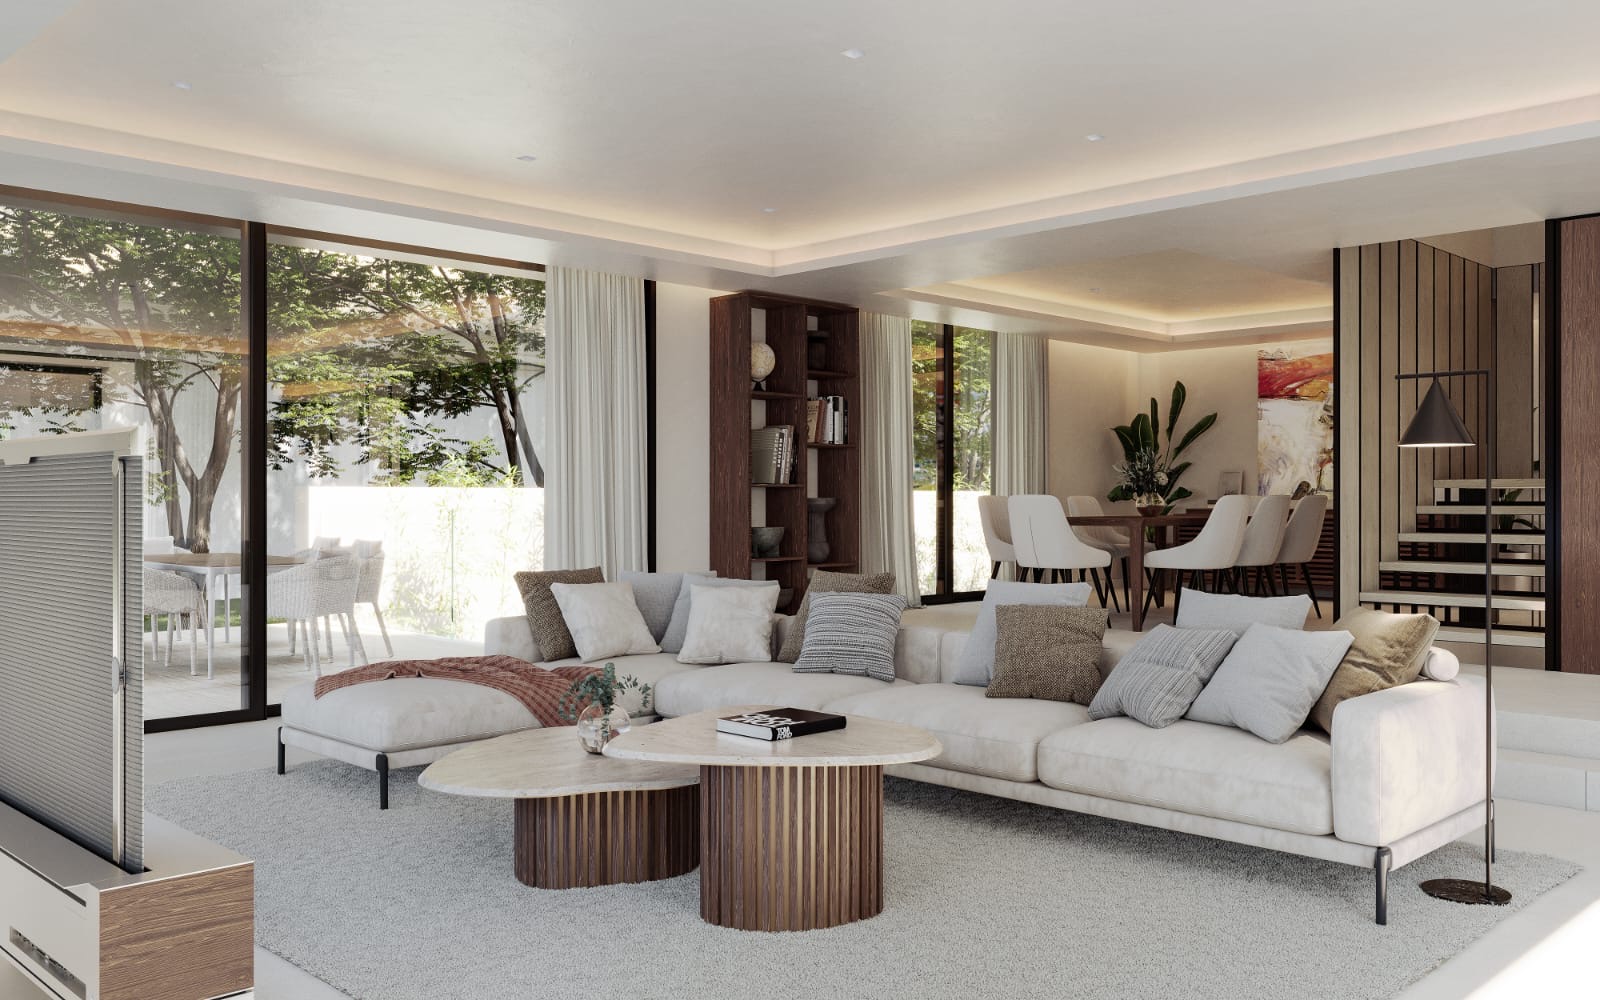
Open-Plan Grand Saloon
Sun-drenched double-height living room with bespoke wall paneling, linear fireplace, and direct sliding glass access to the pool.
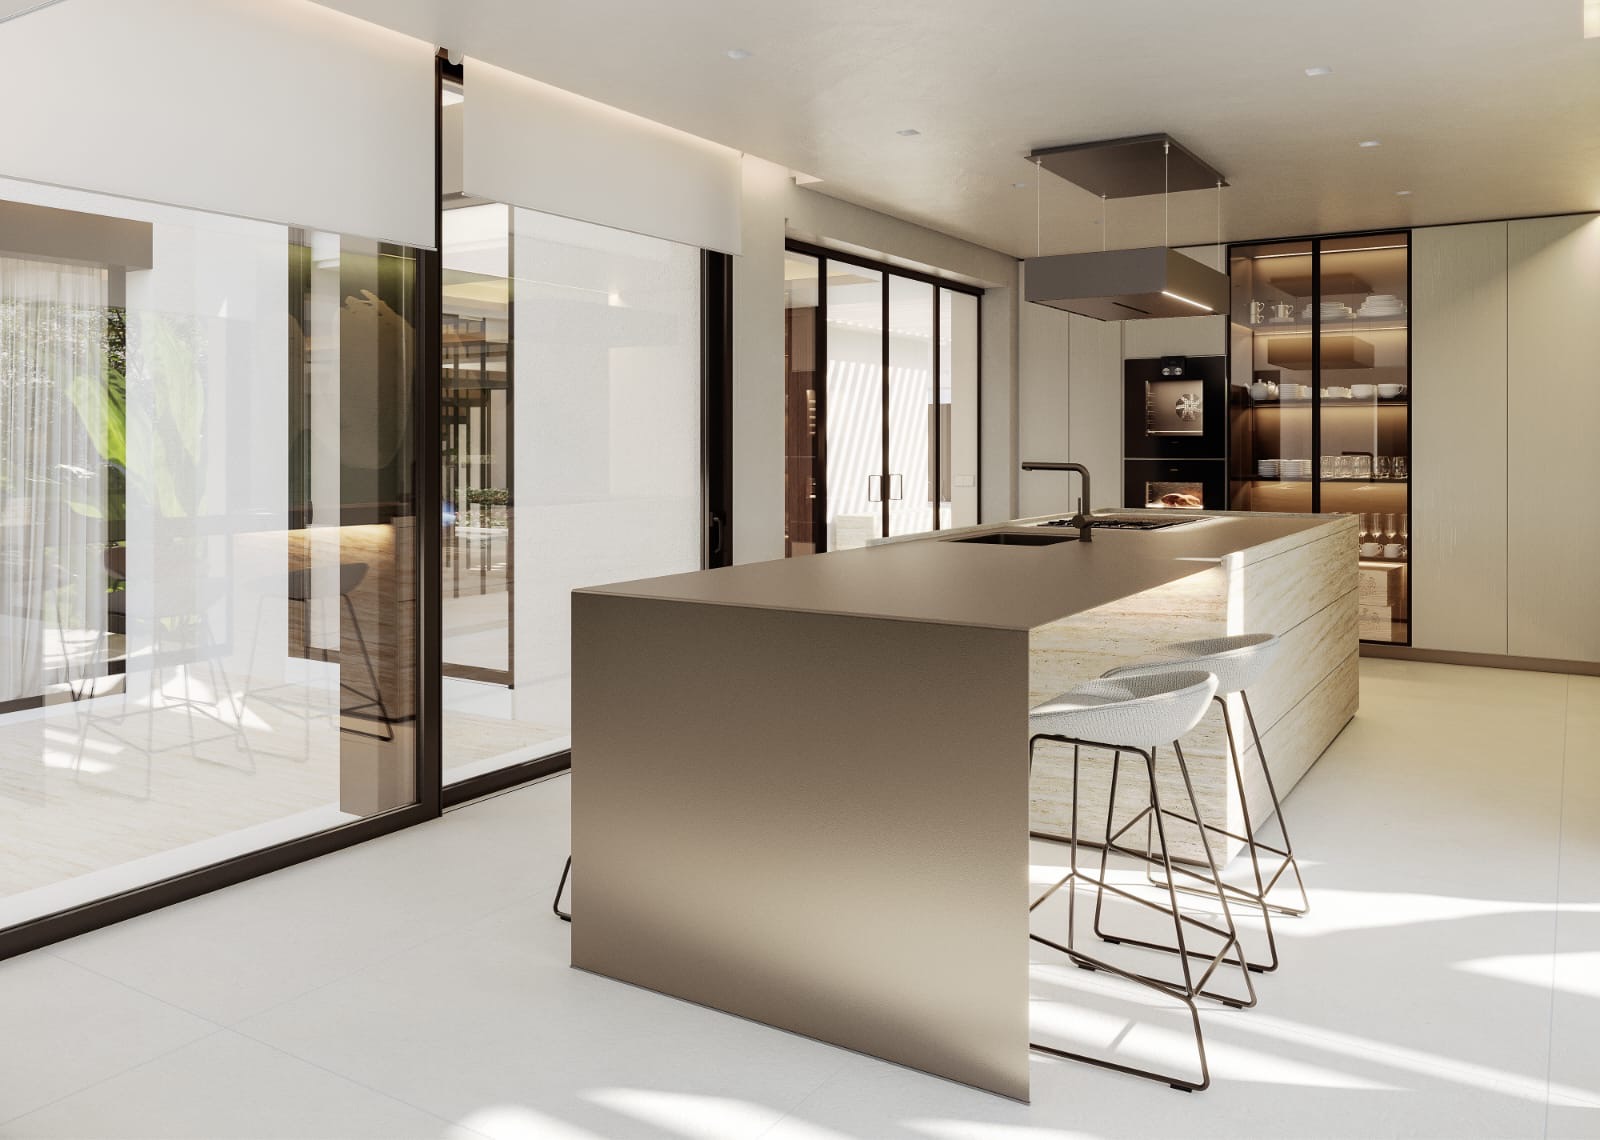
Gourmet Island Kitchen
High-specification kitchen featuring handleless cabinetry, premium integrated appliances, and a sculptural marble island.
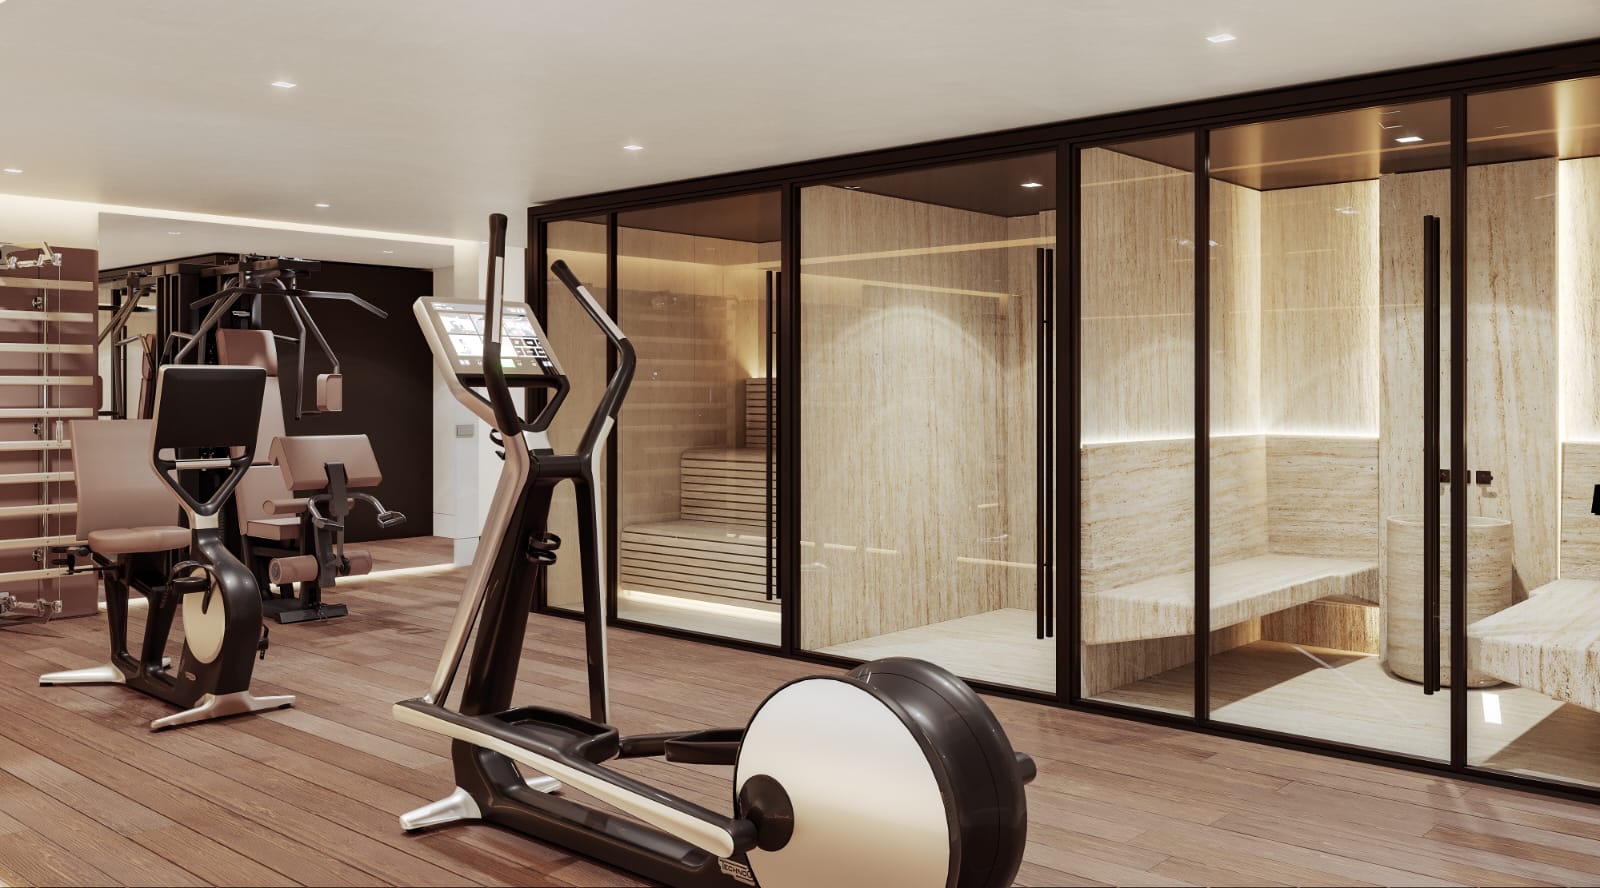
Private Spa & Gym Area
Dedicated wellness suite designed for private workout sessions, sauna recovery, and holistic relaxation at home.
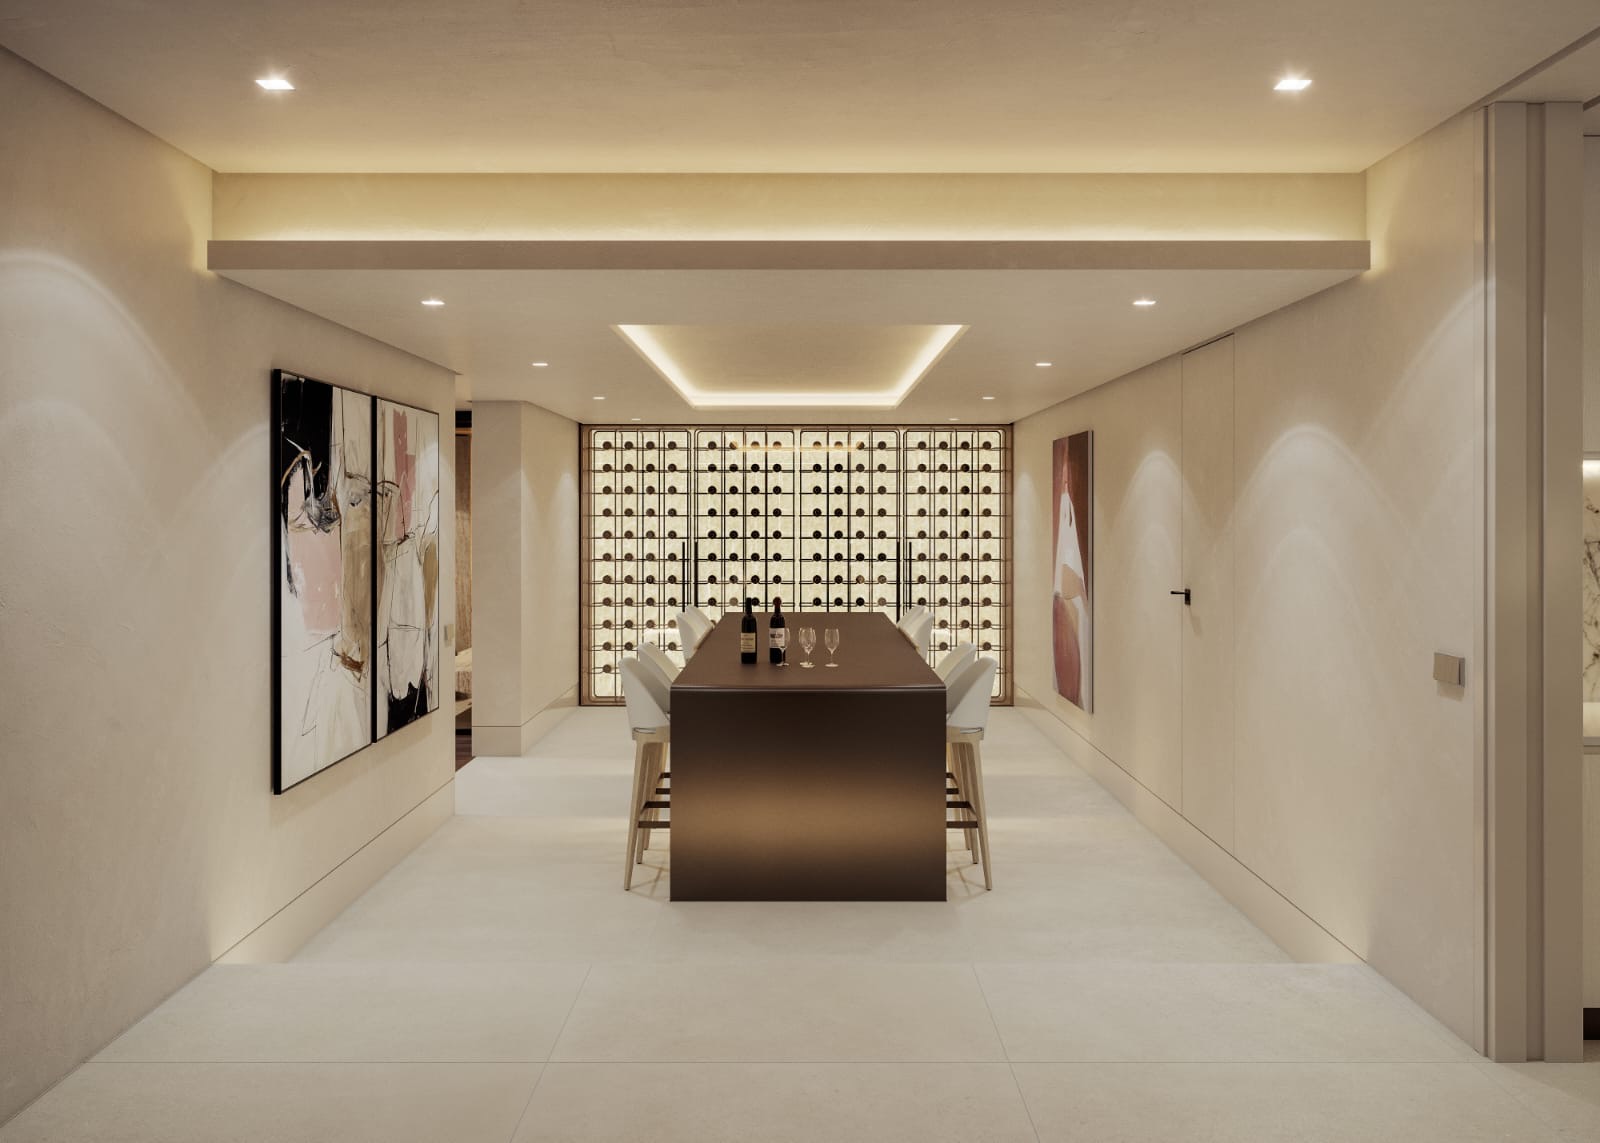
Basement Lounge & Leisure
Configurable lower level render showing a luxury lounge, media room, and private entertainment zone.
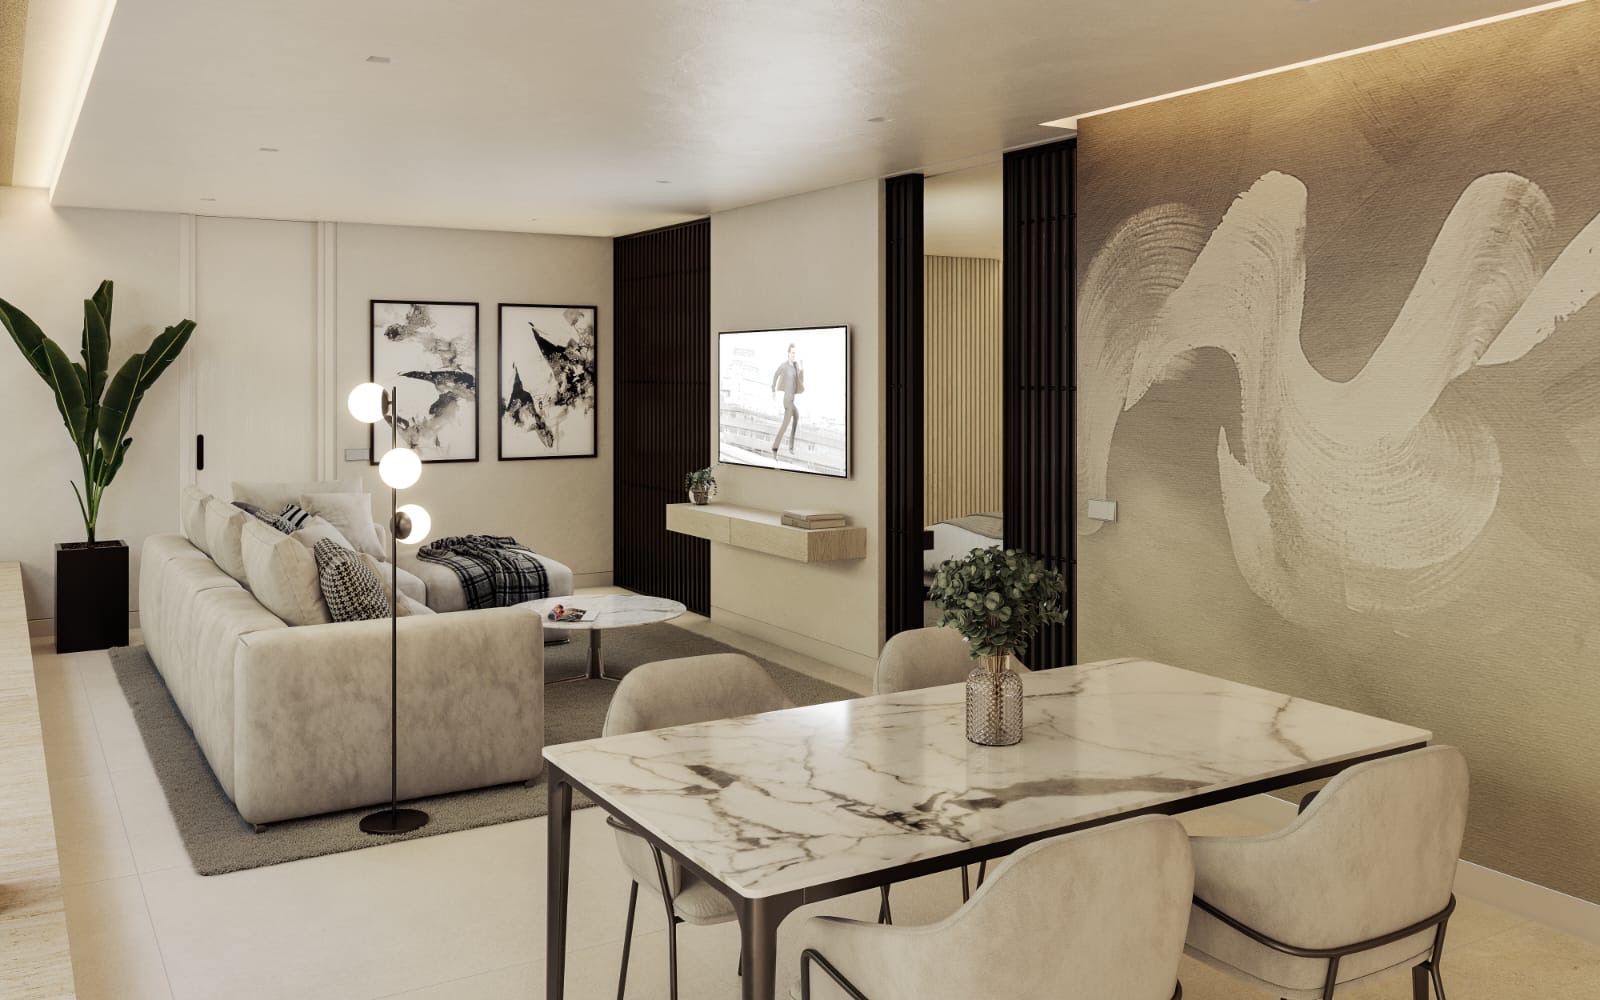
Basement Suite / Living
Alternative basement layout demonstrating a self-contained living space, bedroom, or private office.
03. Primary Master Suite, Walk-In Wardrobe & Spa Bathroom
Hotel-grade primary suite featuring panoramic private terraces, walk-in dressing rooms, and natural stone spa baths.
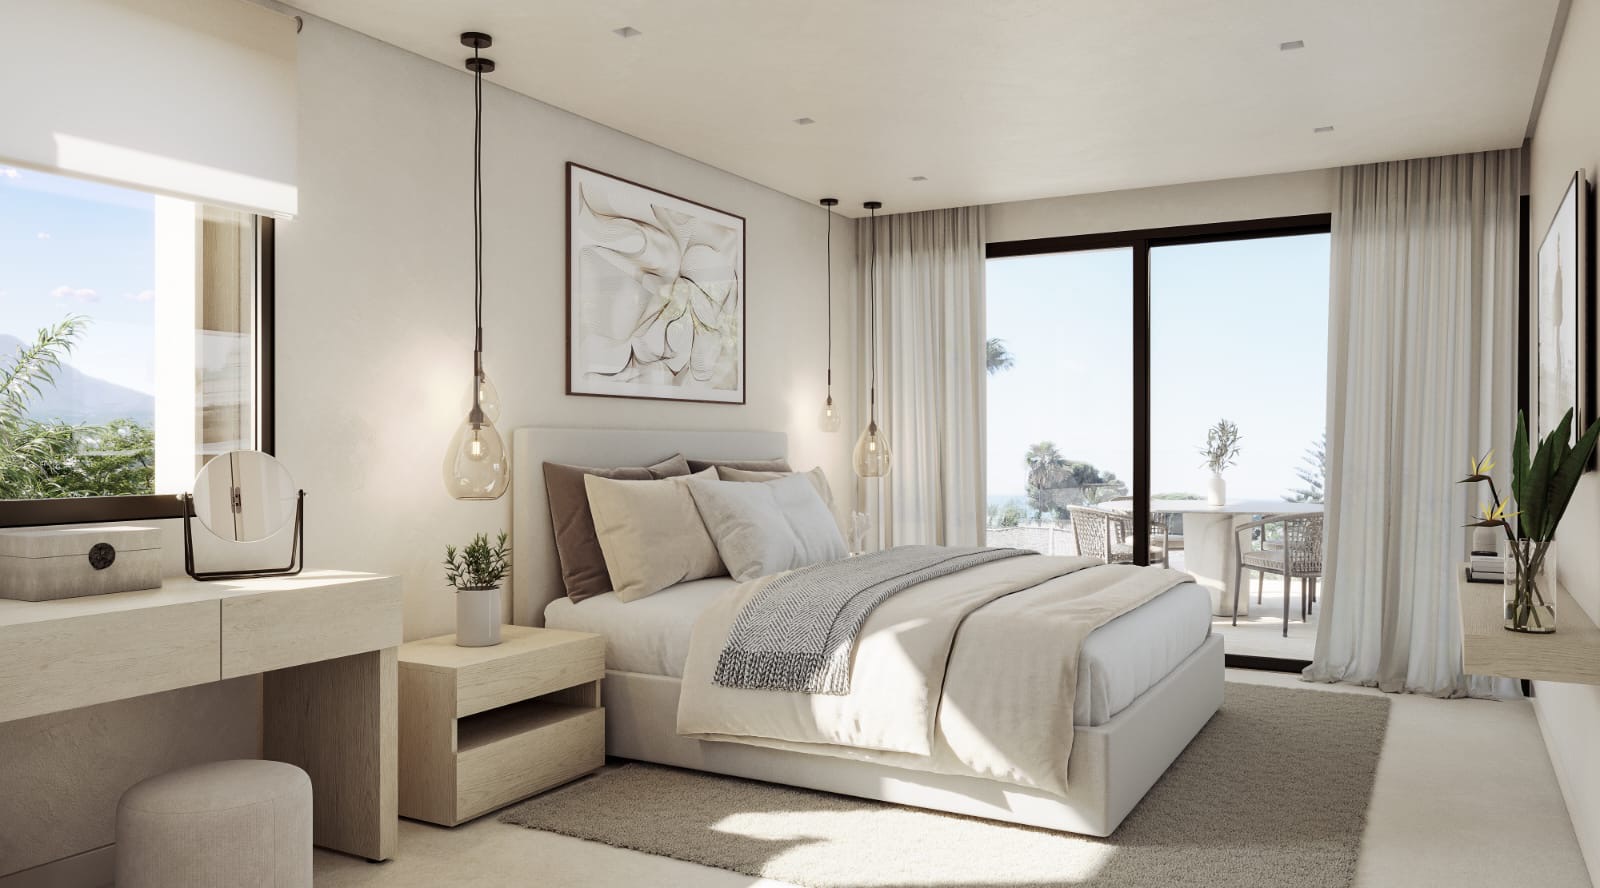
Master Bedroom Sanctuary
Elegant master bedroom with floating bed frame, textured accent wall, and expansive glass opening onto the private terrace.
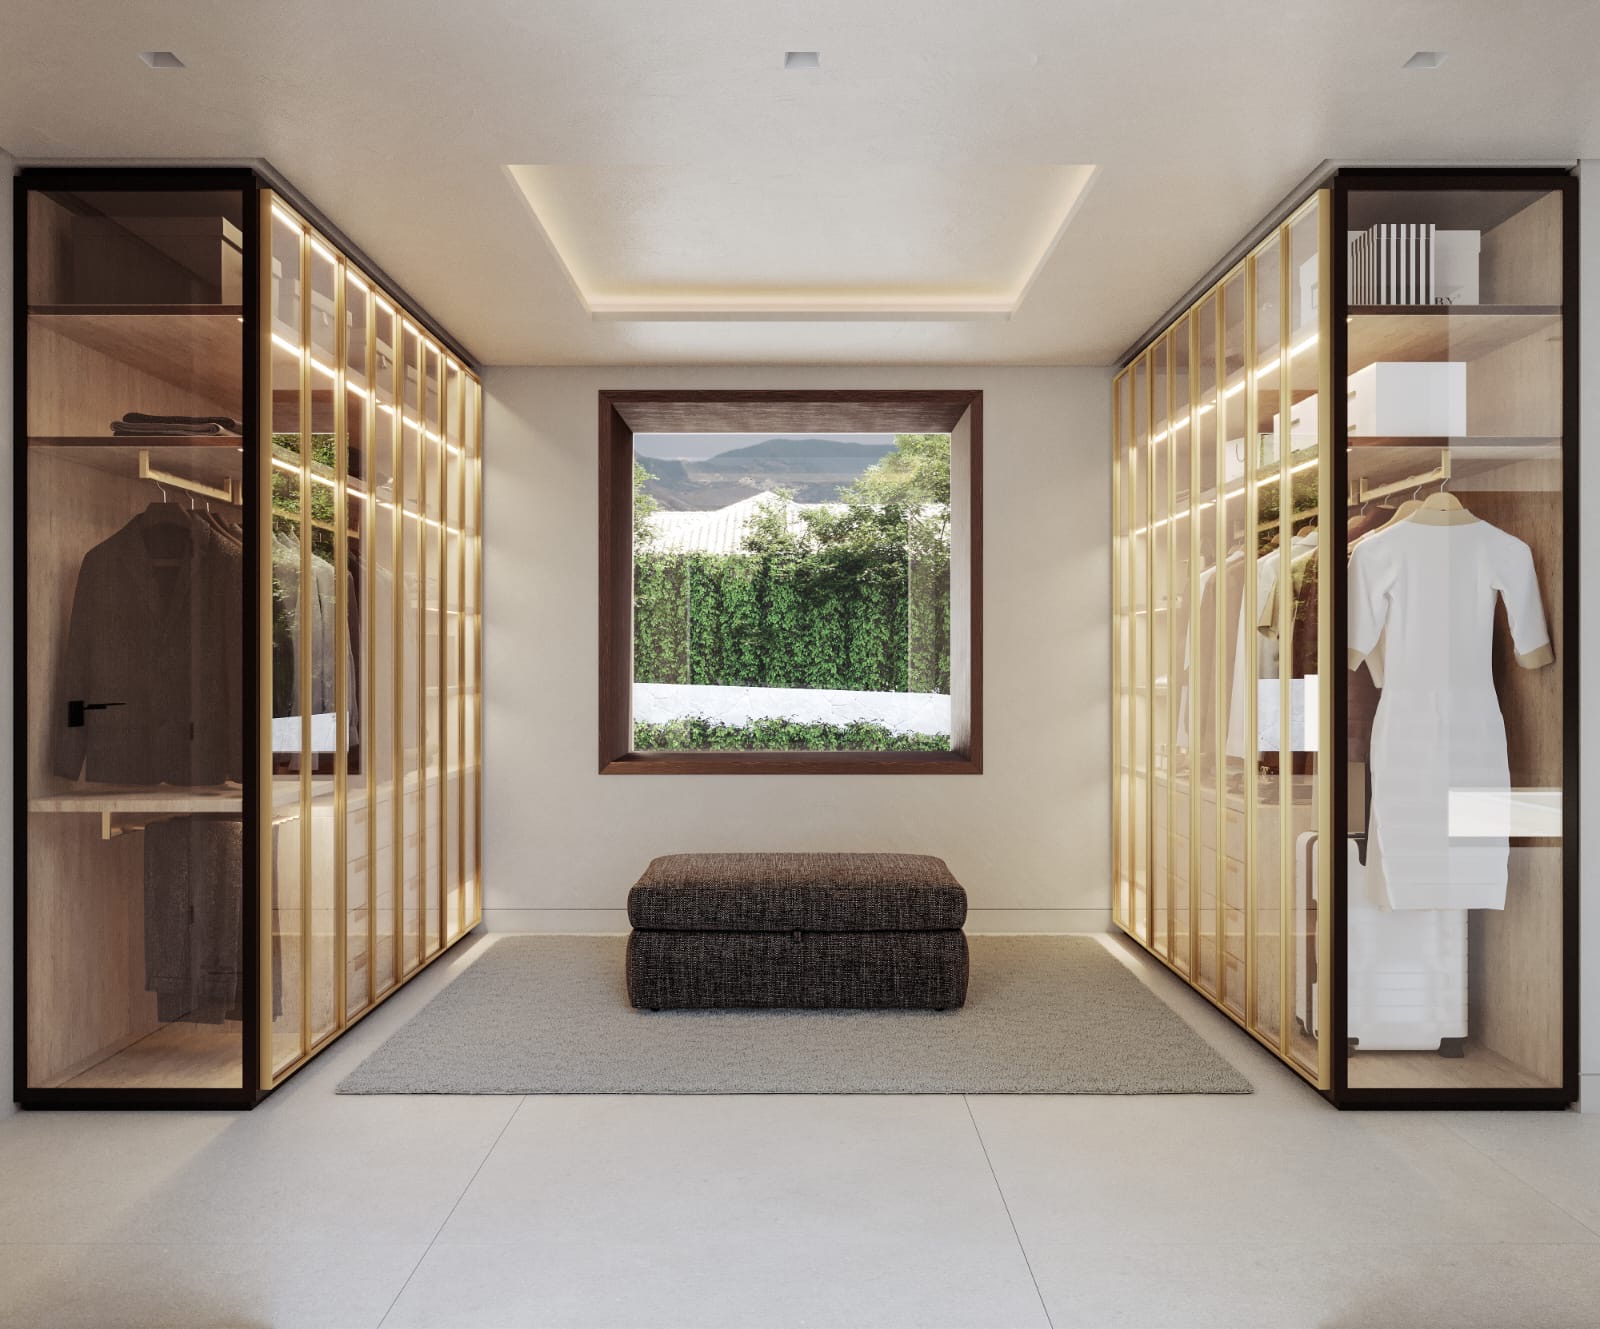
Custom Walk-In Wardrobe
Floor-to-ceiling bespoke cabinetry, dedicated shoe and accessory vitrines, and integrated LED shelf illumination.
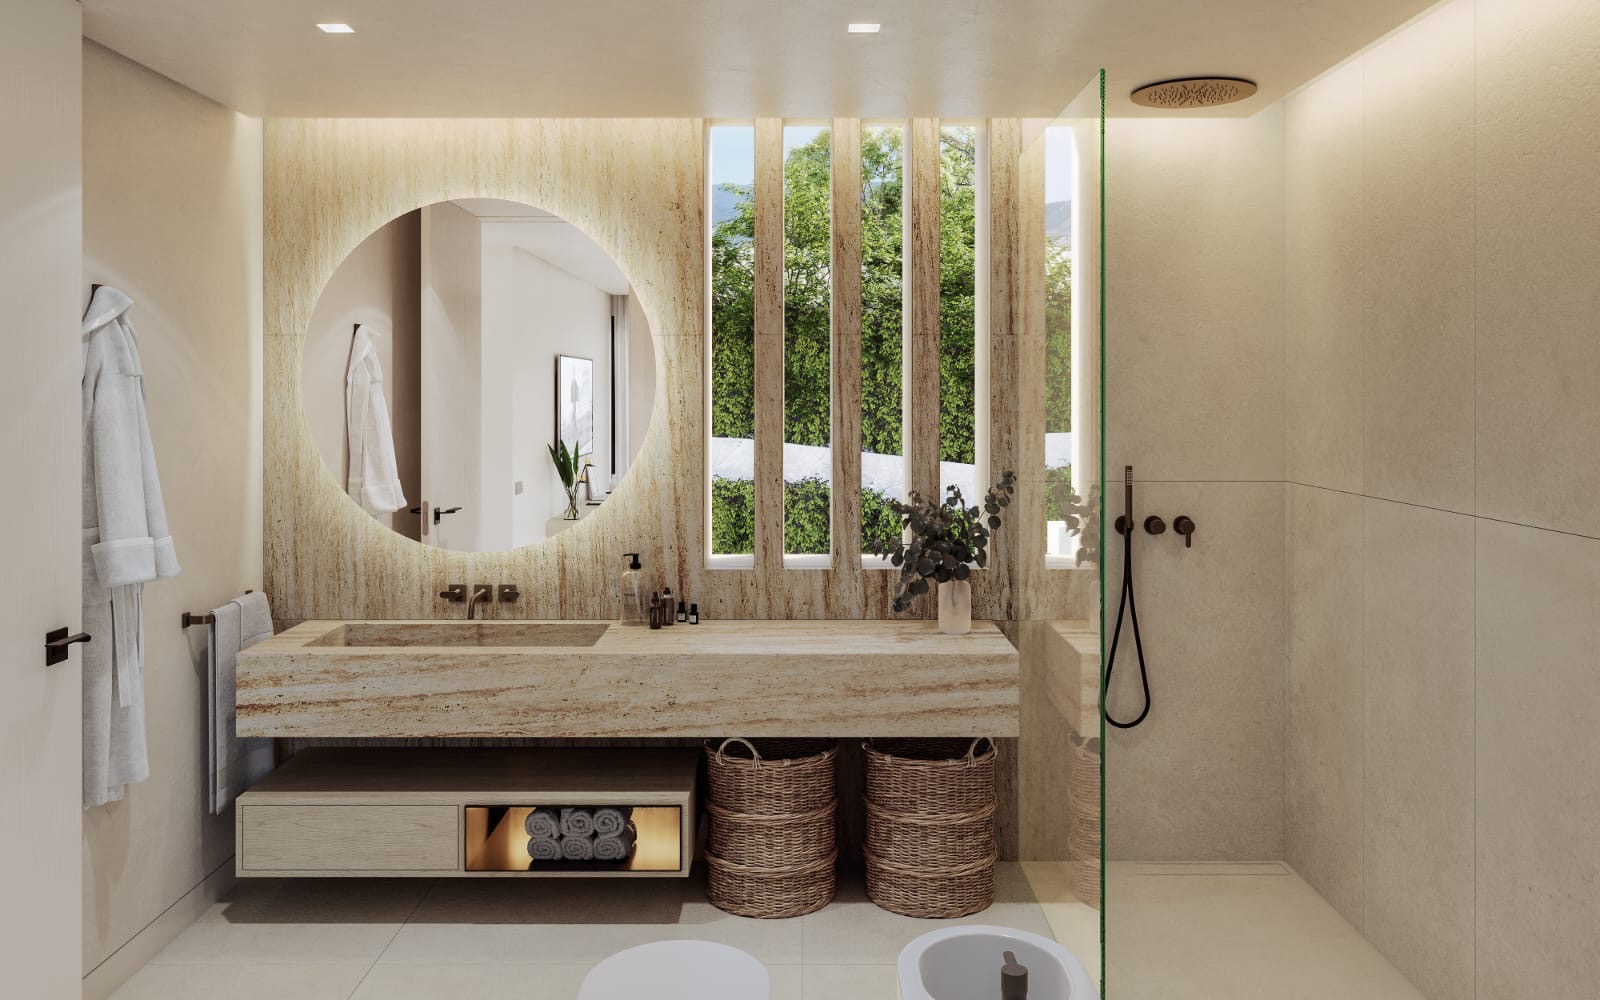
En-Suite Master Spa Bathroom
Architectural spa bath with freestanding soaking tub, dual floating vanity, brushed fittings, and walk-in rain shower.
Property Specifications & Micro-Location Perks
Full technical metrics for the baseline estate and approved turnkey project, paired with its prime beachside setting in Marbella East.
Micro-Location Accessibility & Lifestyle
Los Monteros Beach & La Cabâne
Direct stroll through leafy residential streets to fine golden sand dunes and Dolce & Gabbana’s iconic La Cabâne Beach Club.
Championship Golf Courses
Immediate proximity to Rio Real Golf & Hotel, Santa Clara Golf, and Marbella Golf Country Club.
Marbella Old Town & Marina
Effortless access to Michelin-starred dining, luxury boutiques, private hospitals (Costa del Sol Hospital), and international schools.
Málaga International Airport
Seamless direct highway access connecting directly to international commercial terminals and private jet FBOs.
Turnkey Value-Add & Investment Appraisal
Beachside Los Monteros is one of Marbella’s highest capital-value micro-markets. Newly renovated contemporary villas in this specific enclave regularly transact between €6.5M and €8.5M+, delivering substantial built-in equity for strategic buyers.
Capital Growth & Margin Analysis
Because the plot, baseline structure, and municipal licence are acquired together at €3.6M, the buyer captures the developer’s profit spread rather than paying a speculative finished turnkey premium.
- ✓ No waiting on planning commissions or licence issuance
- ✓ Ability to customize interior palettes, smart home tech, and finishes
- ✓ Independent 2-bedroom guest apartment provides rental or guest flexibility
Wallet-to-Keys Acquisition Architecture
Transacta Brokers coordinates luxury property transactions funded with digital assets: brokerage, compliance, and legal paperwork. Whether paying in Bitcoin (BTC), Ethereum (ETH), Tether (USDT), USD Coin (USDC), or traditional fiat, crypto-to-fiat settlement is arranged through regulated third parties.
Compliance & Source of Funds
We coordinate source-of-wealth documentation (AML/KYC) and Spanish NIE tax numbers for frictionless Spanish banking and notary signoff.
Rate Lock & Arras Agreement
Private reservation and purchase contract executed with a fixed conversion window, shielding both buyer and seller from crypto volatility.
Third-Party Conversion & Settlement
Regulated third parties convert the funds to euros and settle them for completion, including notary escrow where Spanish practice requires it. Transacta coordinates the property transaction.
Notarial Deed & Key Handover
The Spanish Notary Public executes the official Public Deed of Sale (*Escritura Pública*), handing over clean unencumbered freehold title and keys.